Reports Pune

Inside a Quietlist Project Deep Dive

Life Republic.
Atmos II.

Kolte-Patil · Sector R22 / 22nd Avenue · Jambe, Mulshi, Pune

40 homes.
A much shorter shortlist.

A study that works better as an office. A three-bedroom home beside a refuge bay. An east-facing entrance with south-facing rooms. The plans reveal choices that a carpet-area column cannot.

All 40 homes marked unsold in the filing captured on 16 September 2026.
A dated comparison, not a promise of availability today.

Find your place in A, F and GPhase II
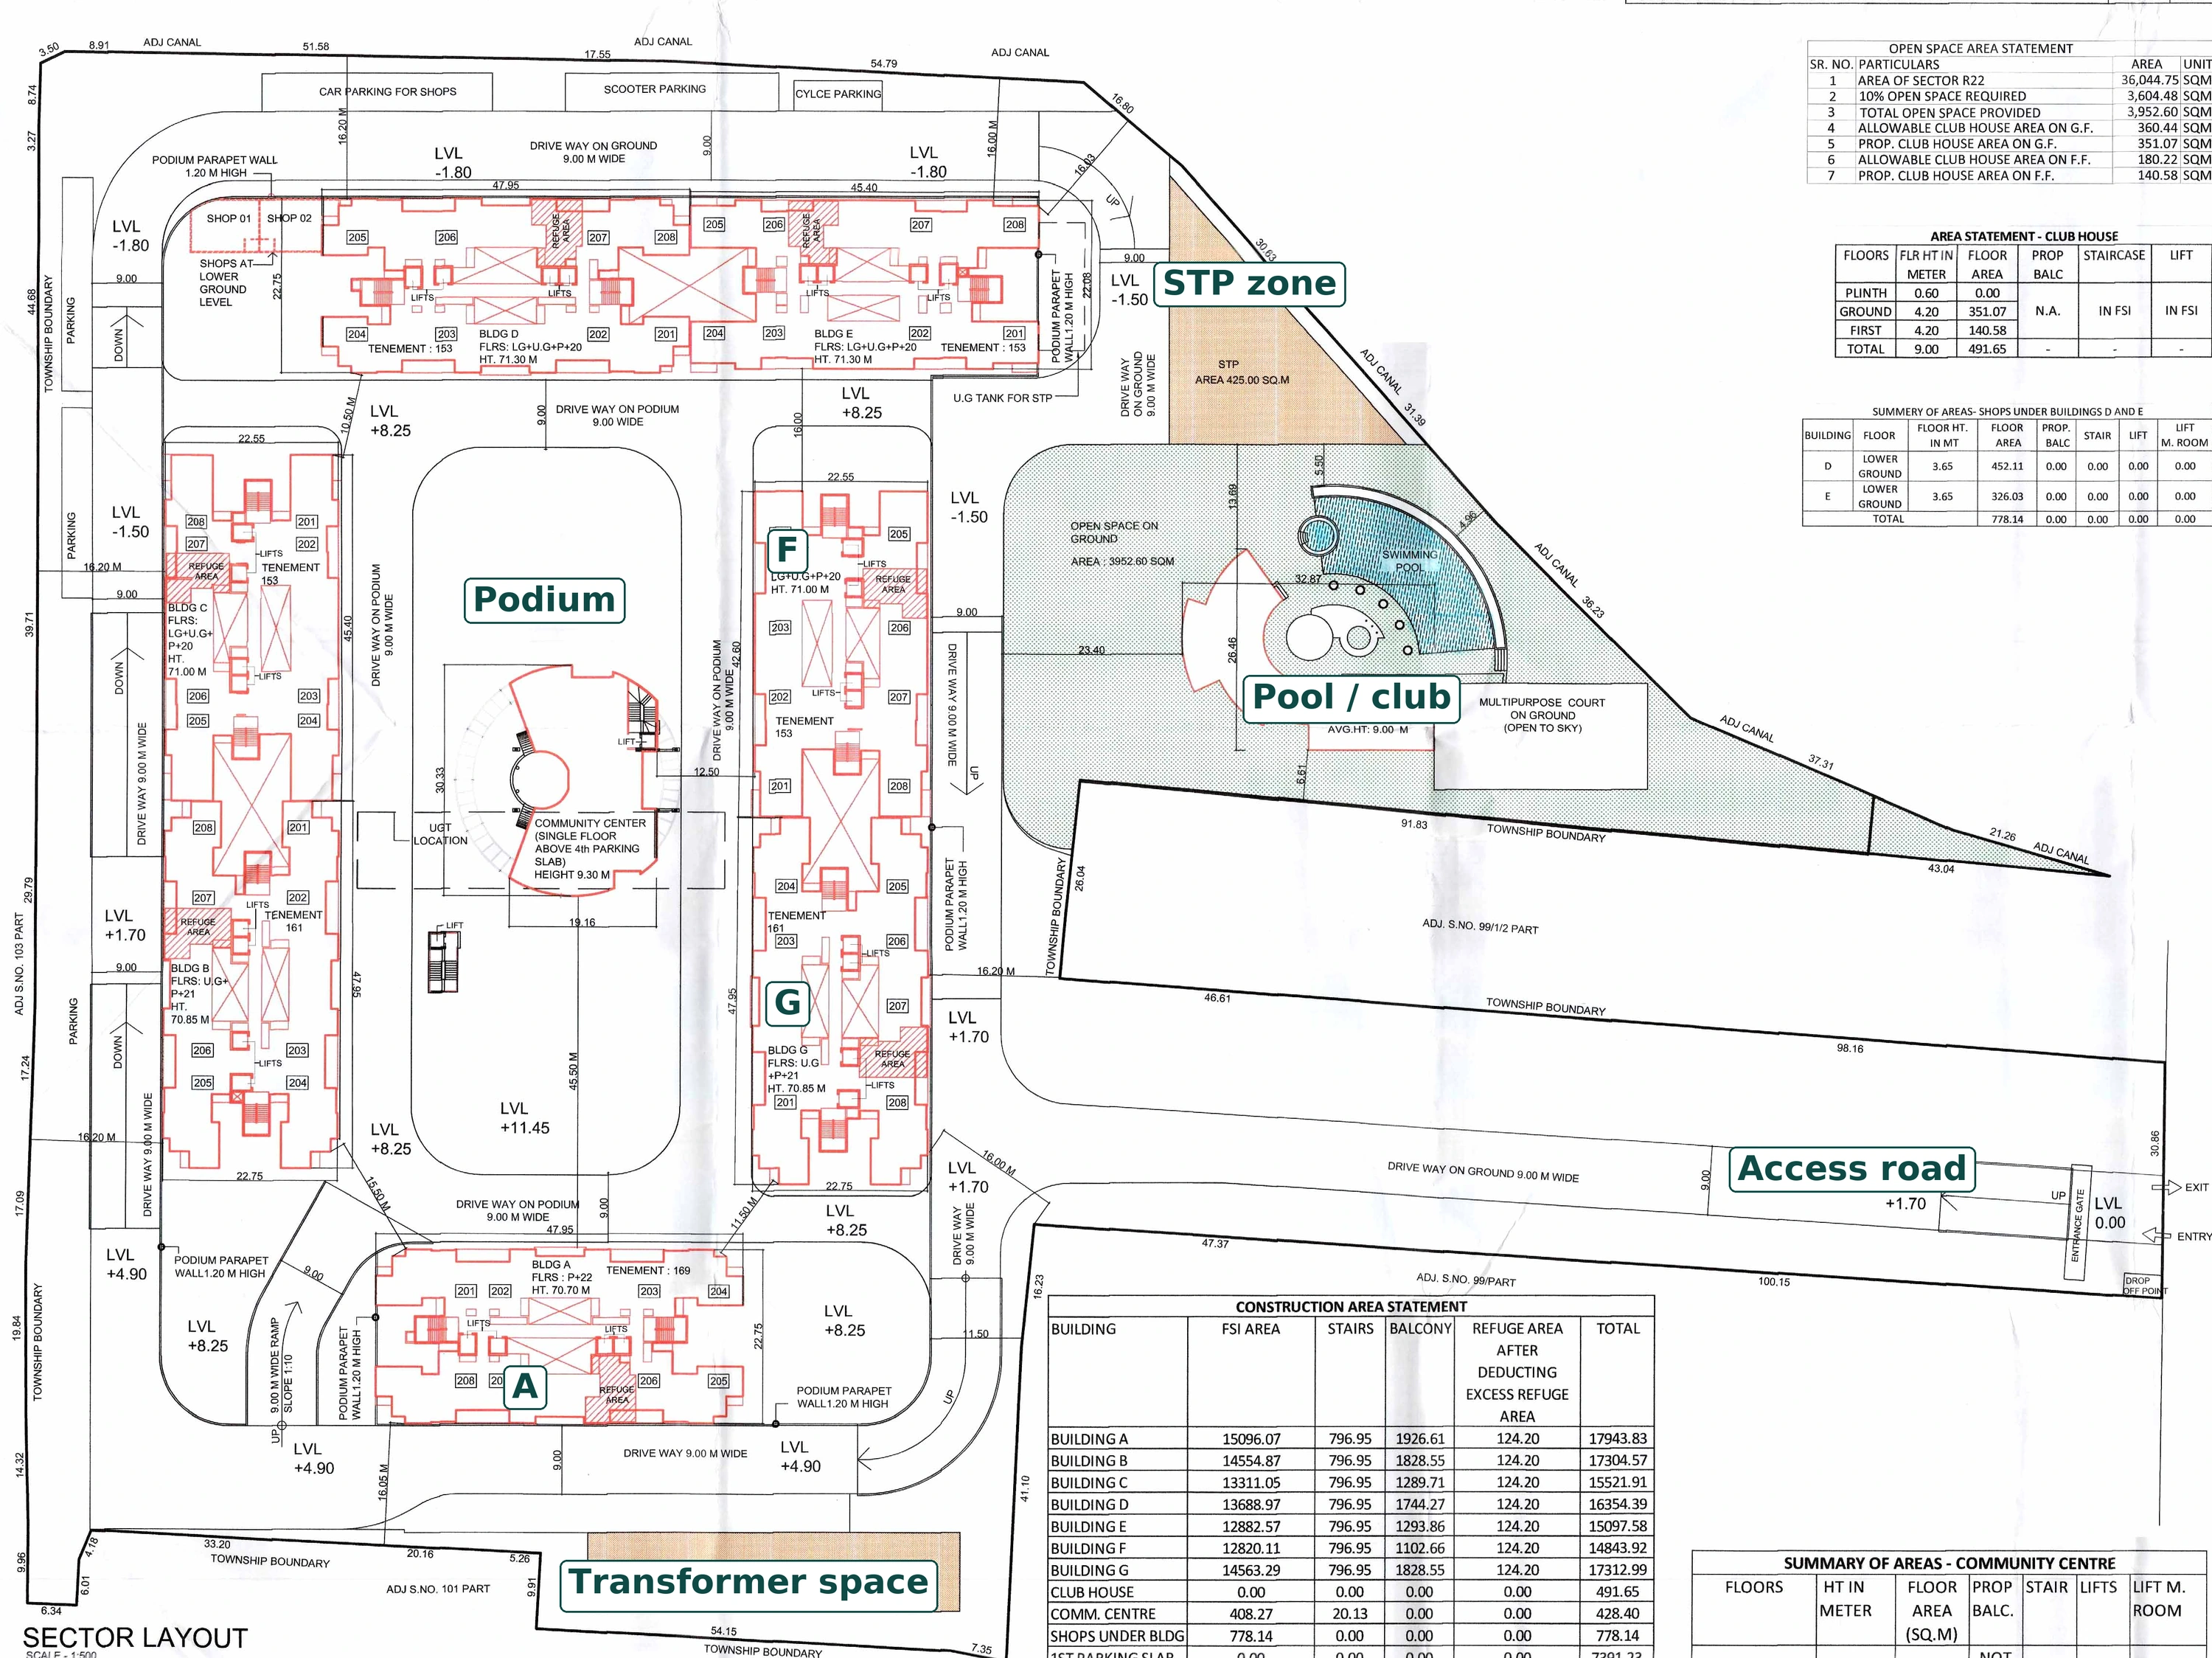
Sector R22 plan locating A to the south, F and G to the east of the central podium, the pool and club, sewage-treatment zone and transformer reservation
Sanctioned sector plan · Report p. 4Report annotations

One shared landscape. Different neighbours.
A’s north side and F/G’s west sides face towards the podium.

Buildings A, F & G · 483 homes25-page illustrated reportRead on 16 September 2026

The room. The direction. The floor.

Three decisions made clearer by joining the numbered homes to their filed plans.

01 Choose the space your household needs

An office for two.
Or three usable bedrooms.

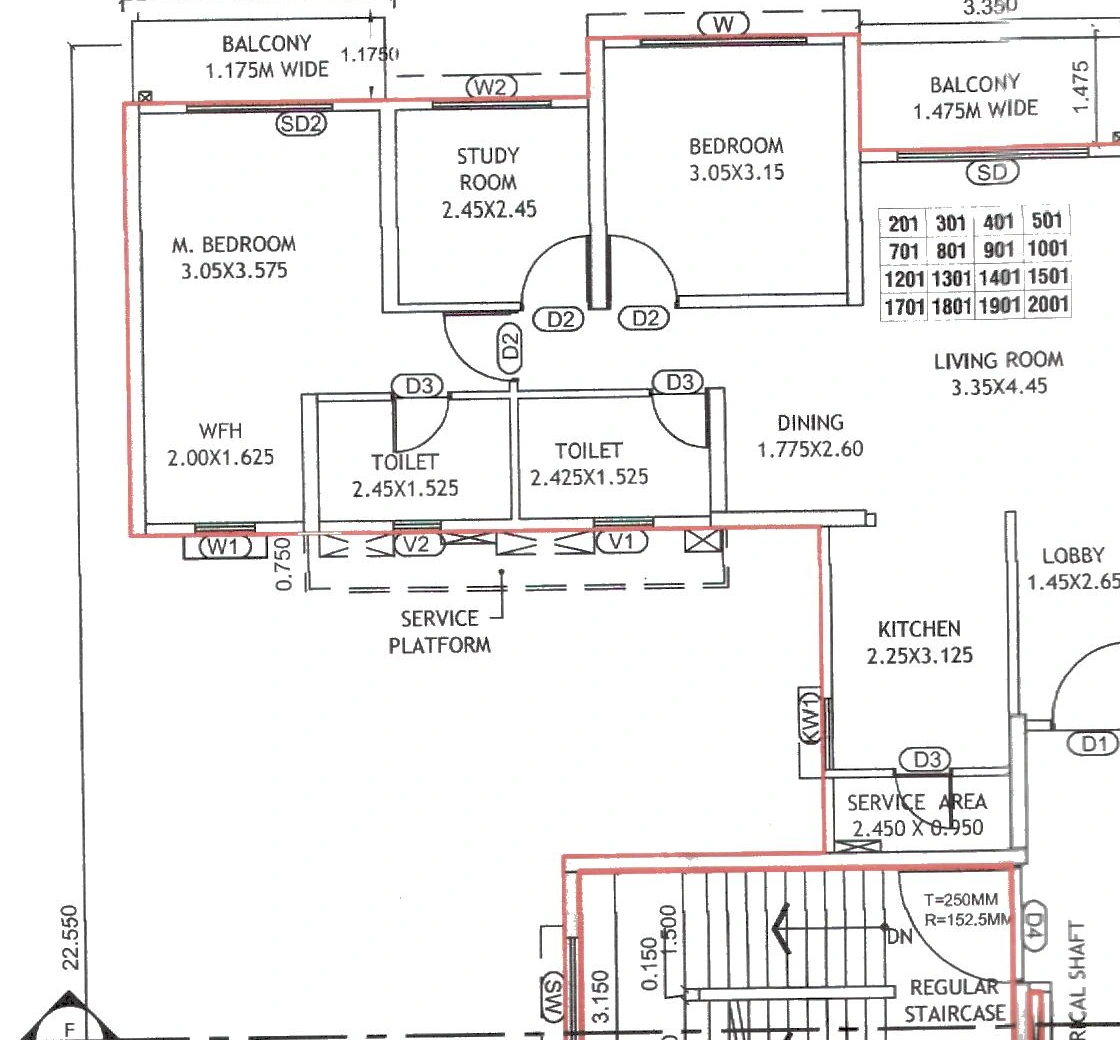
F0201 has two bedrooms, a 2.45 × 2.45 m study and a separate work nook. It can give a couple two places for calls. But a 1.5 m-wide double bed and a 0.6 m-deep wardrobe would leave just 0.35 m across the study’s short dimension, before clearances.

Our recommendation

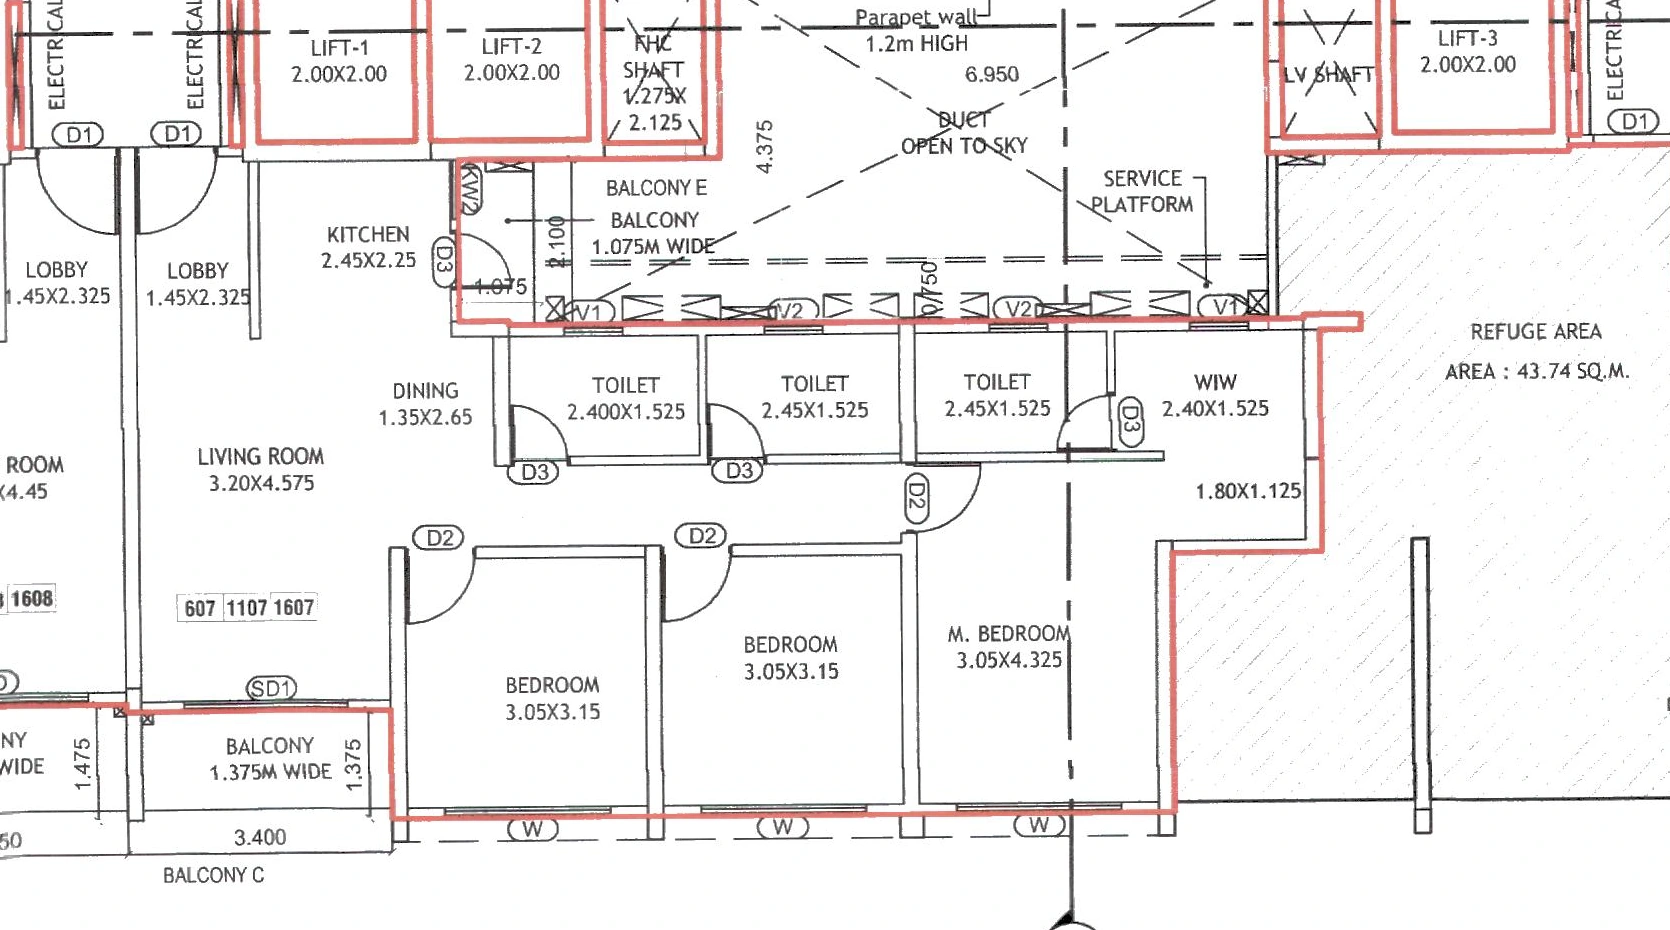
F0201 is a useful work-from-home choice. For three bedrooms, compare F0607. Its enlarged sixth-floor plan has three actual bedrooms, three toilets and a wardrobe area. The master-bedroom end adjoins a common fire refuge bay, so privacy and access control belong in the decision.

F typical/refuge plan, sheet 42 of 57, p. 1;
filed unit inventory. Report pp. 8–9.
Read the room-by-room comparison

F0201 · 77.62 sq m carpet

Two bedrooms
plus a study.

F0201 plan detail showing a study room beside two bedrooms and a separate work-from-home nook

F0607 · 87.75 sq m carpet

Three bedrooms
beside the refuge.

F0607 plan showing three bedrooms, three toilets and the common refuge area beside the master-bedroom end

The extra carpet buys sleeping and bathroom capacity.
F0607’s kitchen is still drawn at 2.45 × 2.25 m.

Both were marked unsold in the captured record. The refuge is common emergency space, not exclusive outdoor area. Its presence does not establish noise, misuse or a defect. Enlarge either source crop to read the room labels.
02 Follow the door and the windows separately

East at the entrance.
South in the living room.

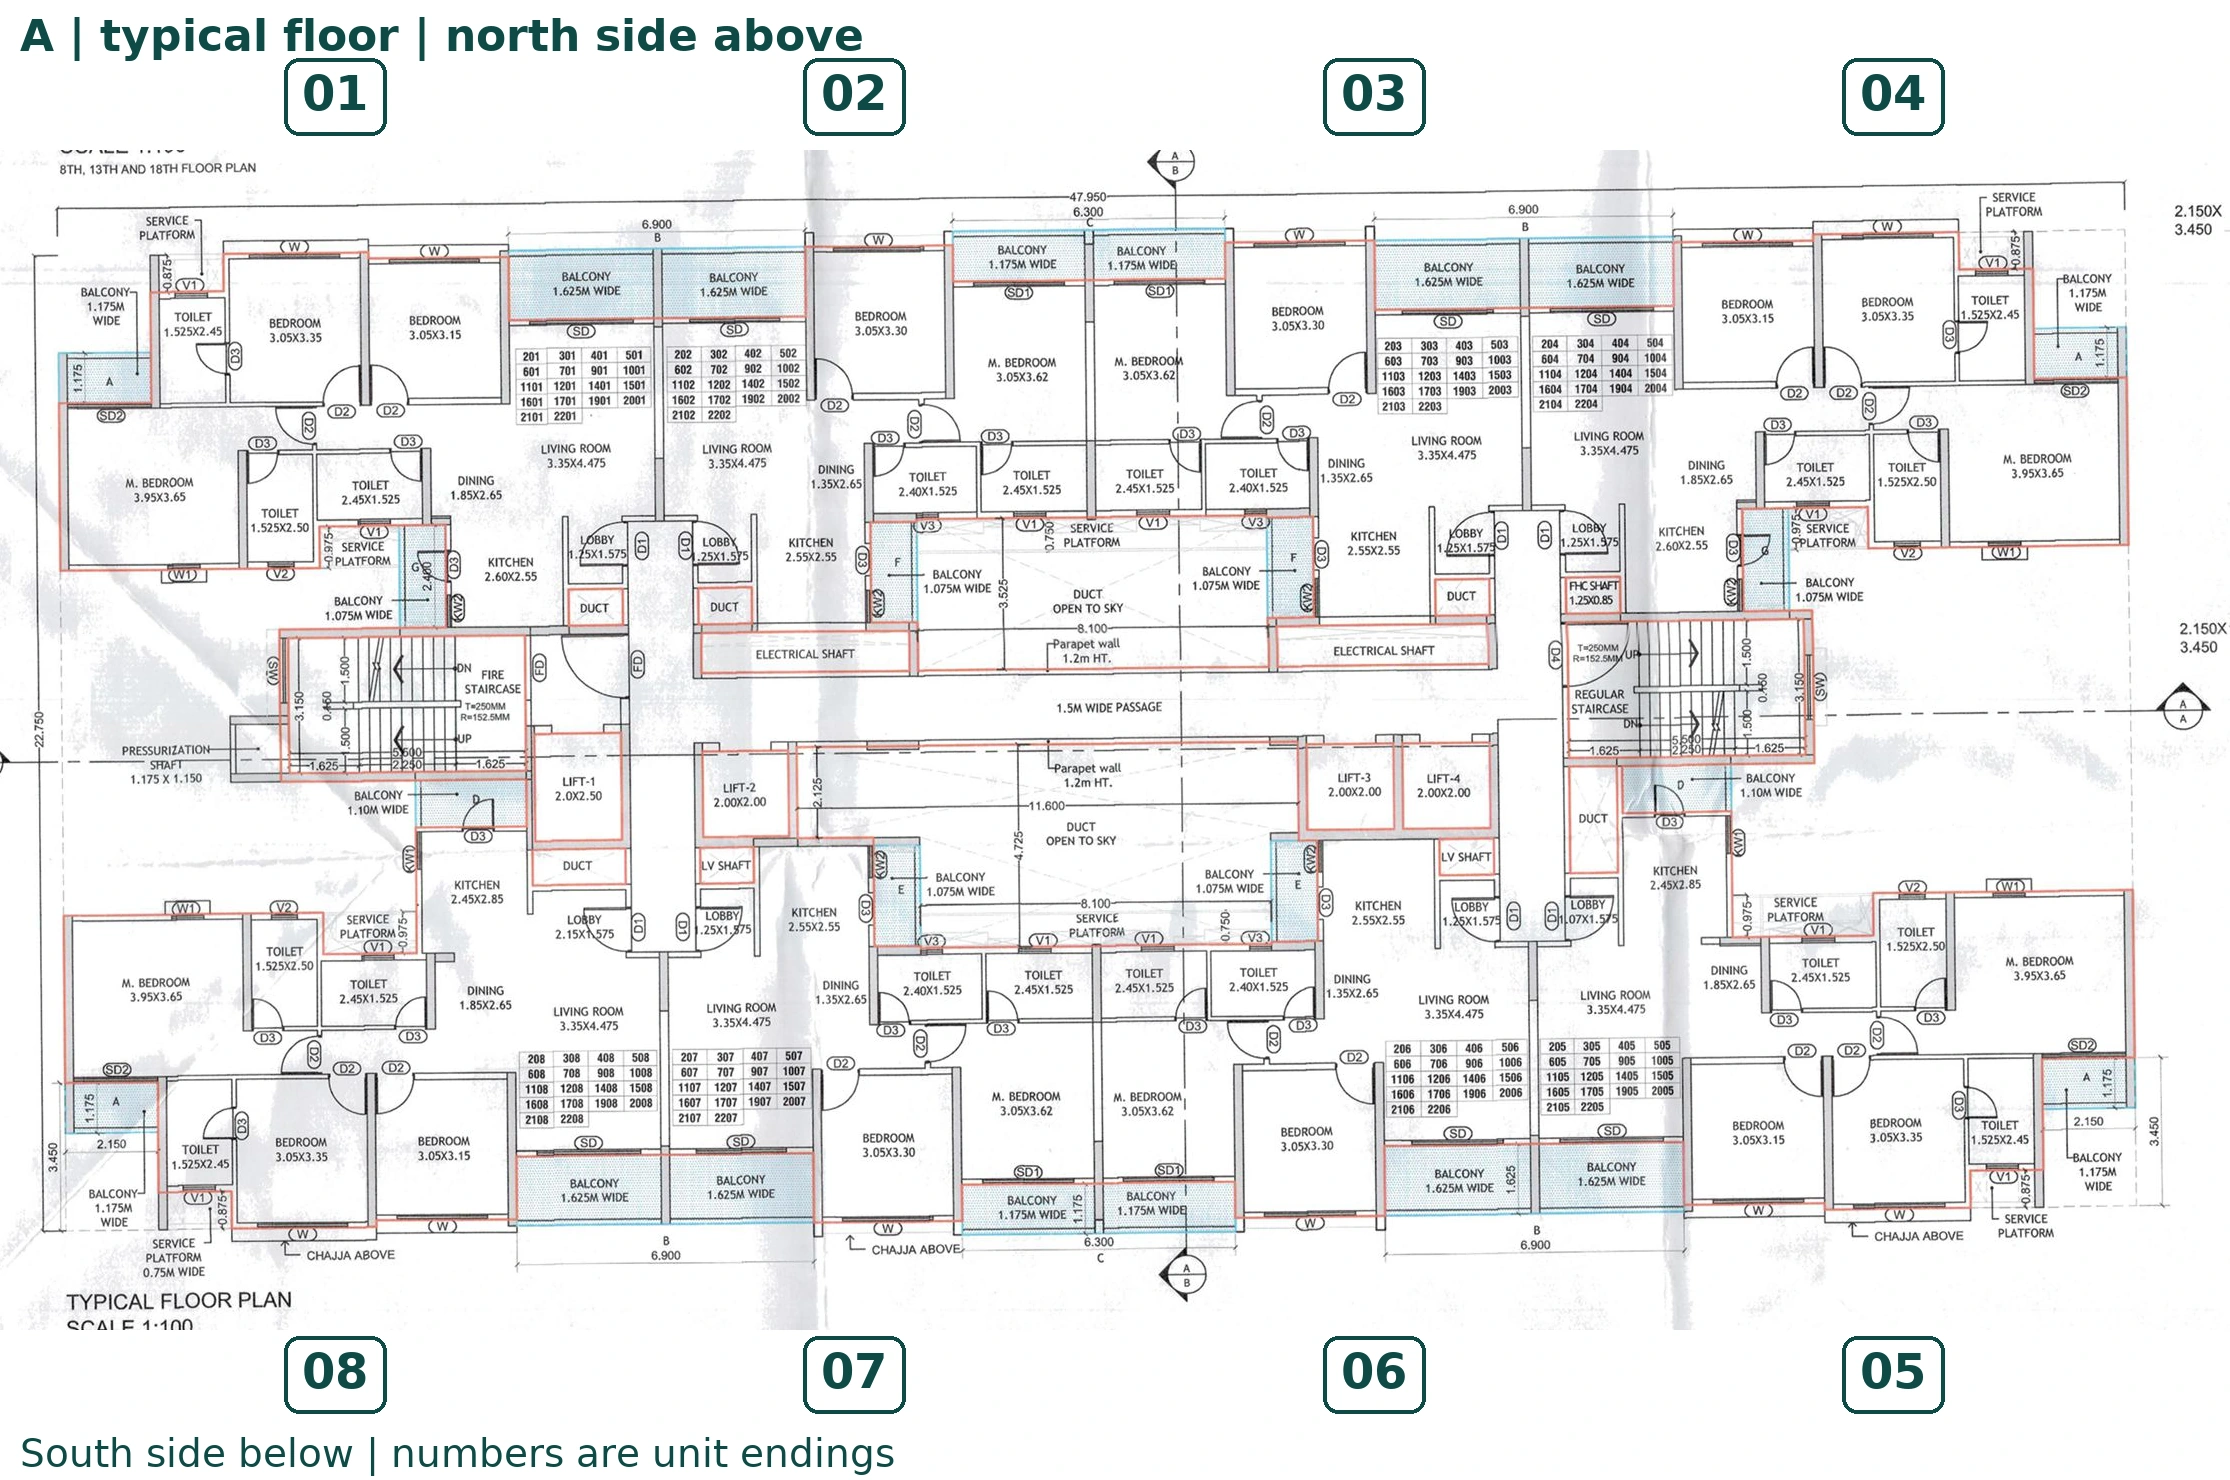
A0508 has a broadly east-facing entrance, with south/west room exposures. A0405, at the other end of the same south-side row, has a west-facing entrance and south/east exposures. The entrance lobbies turn sideways; the side of the tower alone cannot tell you the door direction.

Our recommendation

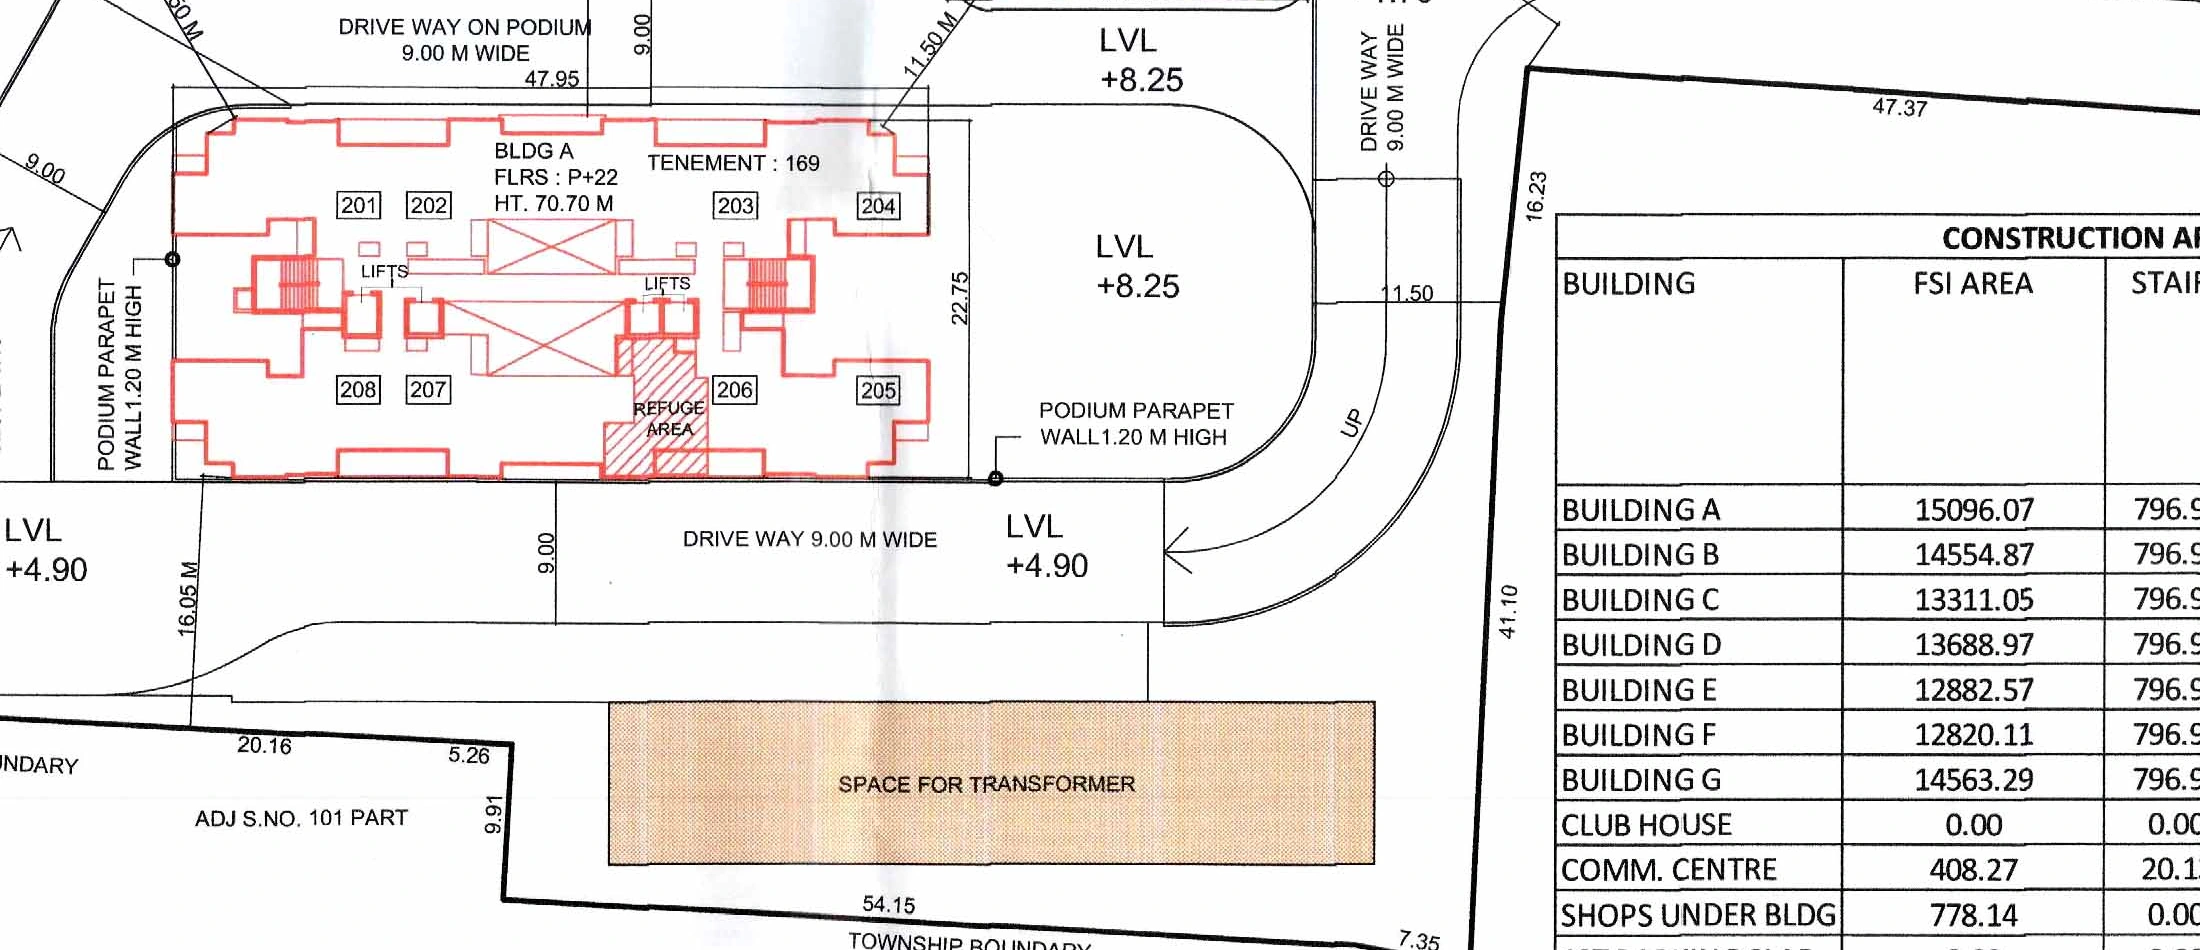
Compare A0508 for an east-entry preference with A0405 for the east end. A0508 has 86.11 sq m carpet against 84.41 sq m in A0405, but may receive more afternoon sun. A0405 is more directly aligned with the transformer reservation south/east of A. These differences matter more than a generic “south-facing” label.

A typical plan, sheet 8; sector layout, sheet 1 (p. 1 each).
Report pp. 6, 12–13.

Compare entrance direction and room exposure
Building A floor plate labelled 01 to 08, with 08 at the south-west corner, 05 at the south-east corner and sideways entrance lobbies

A0508 · south-west corner

East-facing entry.
Afternoon sun to weigh.

The west end of the southern row, farther along that row from the transformer reservation.

A1403 · two-bedroom alternative

East-facing entry.
North-facing main rooms.

Floor 14 offers another way to meet an entrance preference without west-facing main rooms.

Directions are approximate, read across the site and apartment plans. They do not establish Vastu compliance or sunlight hours. Neighbouring towers, balconies and floor height affect the actual light.

03 The same area can mean a different home

63.86 sq m either way.
Parking beside one. A roof above the other.

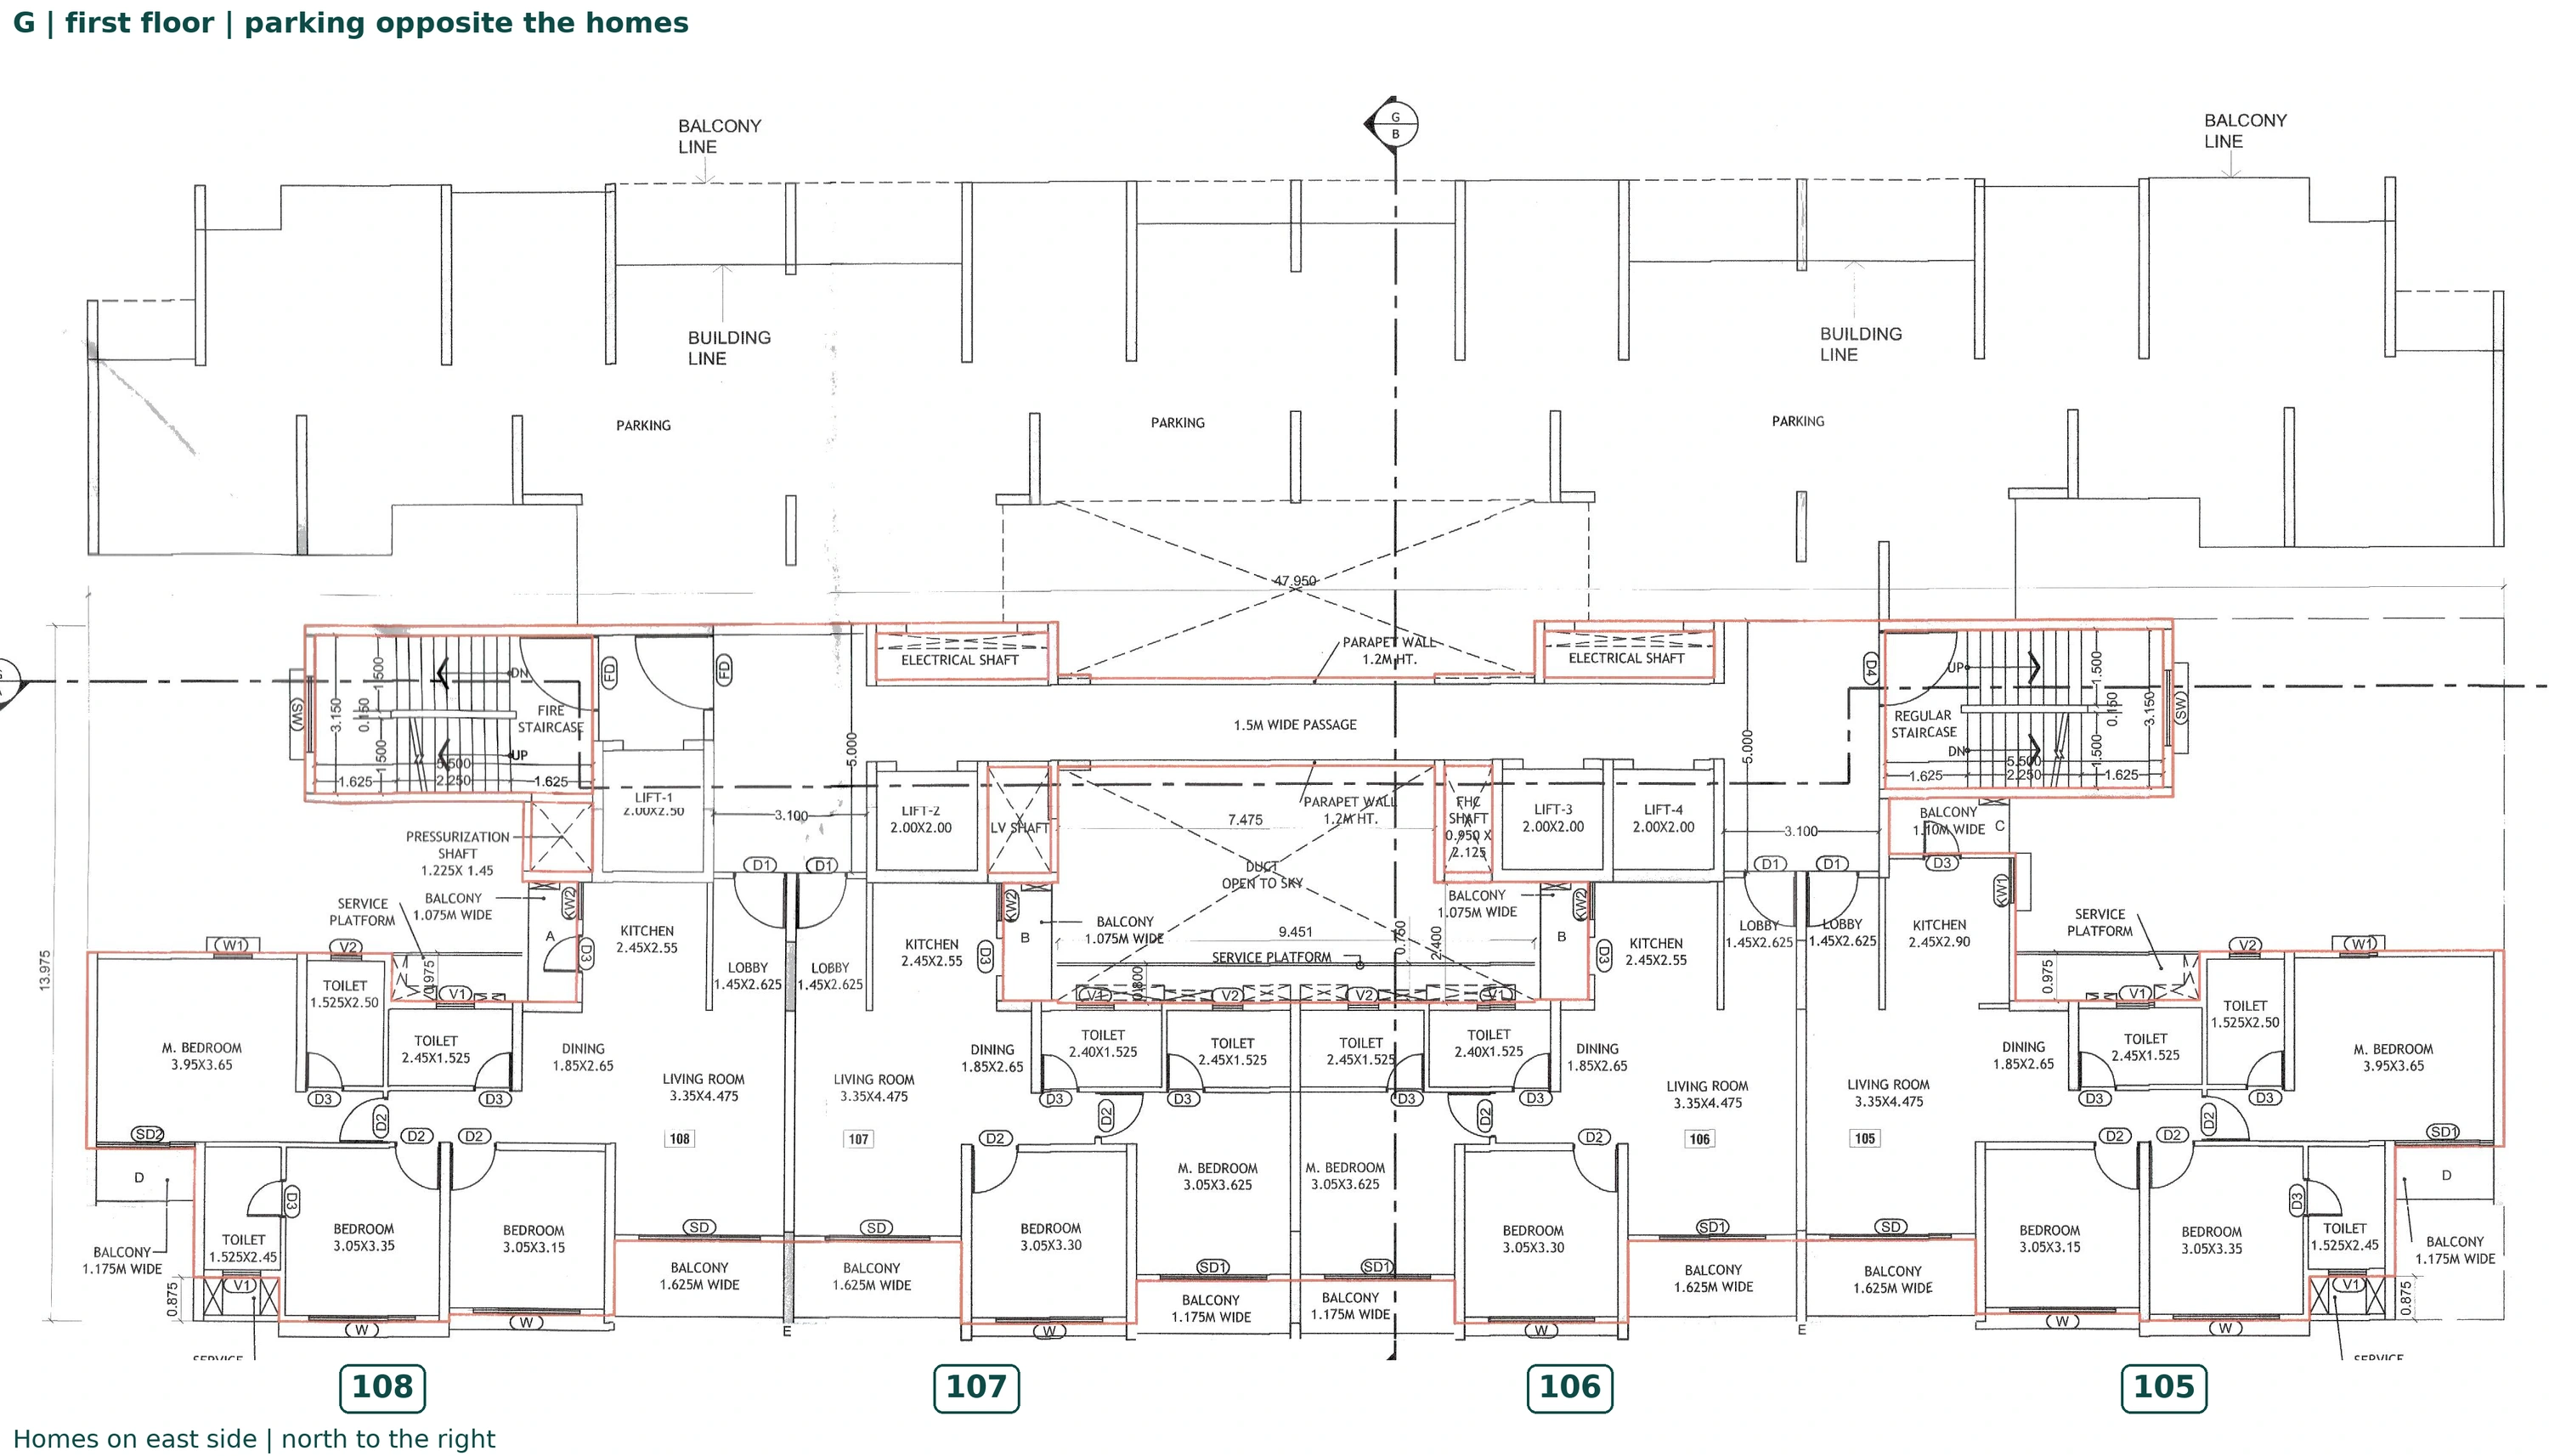
G0107 and G2102 have equal carpet area and equal filed valuation. One is a first-floor home with east-facing rooms beside the parking arrangement. The other is a top-floor home with west-facing rooms towards the podium.

Our recommendation

Neither is the automatic two-bedroom choice. G0107 suits a low-floor and morning-light preference if vehicle separation and privacy work for you. G2102 suits a buyer who values no upstairs dwelling and accepts west sun and roof exposure. Start with A1403 if you prefer to avoid both first- and top-floor conditions.

G first/typical plan, sheet 48; roof sheet 50 (p. 1 each);
filed unit inventory. Report pp. 10–14 & 20.

Compare all six remaining two-bedroom homes
G first floor showing parking opposite four homes, including home 107, across the shared circulation and core

G0107 · floor 1

East-facing rooms.
Parking-level conditions.

Low-floor access with privacy, headlight screening and the shared passage to assess.

G2102 · floor 21

West-facing rooms.
No dwelling above.

Afternoon shading, roof waterproofing and common-maintenance access become relevant.

The unsold valuation column is not a price list. Equal values establish neither equal asking prices nor an automatic first-floor discount. The report compares actual layout and floor conditions before negotiation.

A shortlist you can use

Named homes. Meaningful alternatives.

Starting choices from the September filing, assuming broadly comparable quotations. The report compares every home in the dated unsold list.

Conventional three bedrooms

A1104
Floor 11 · 84.19 sq m

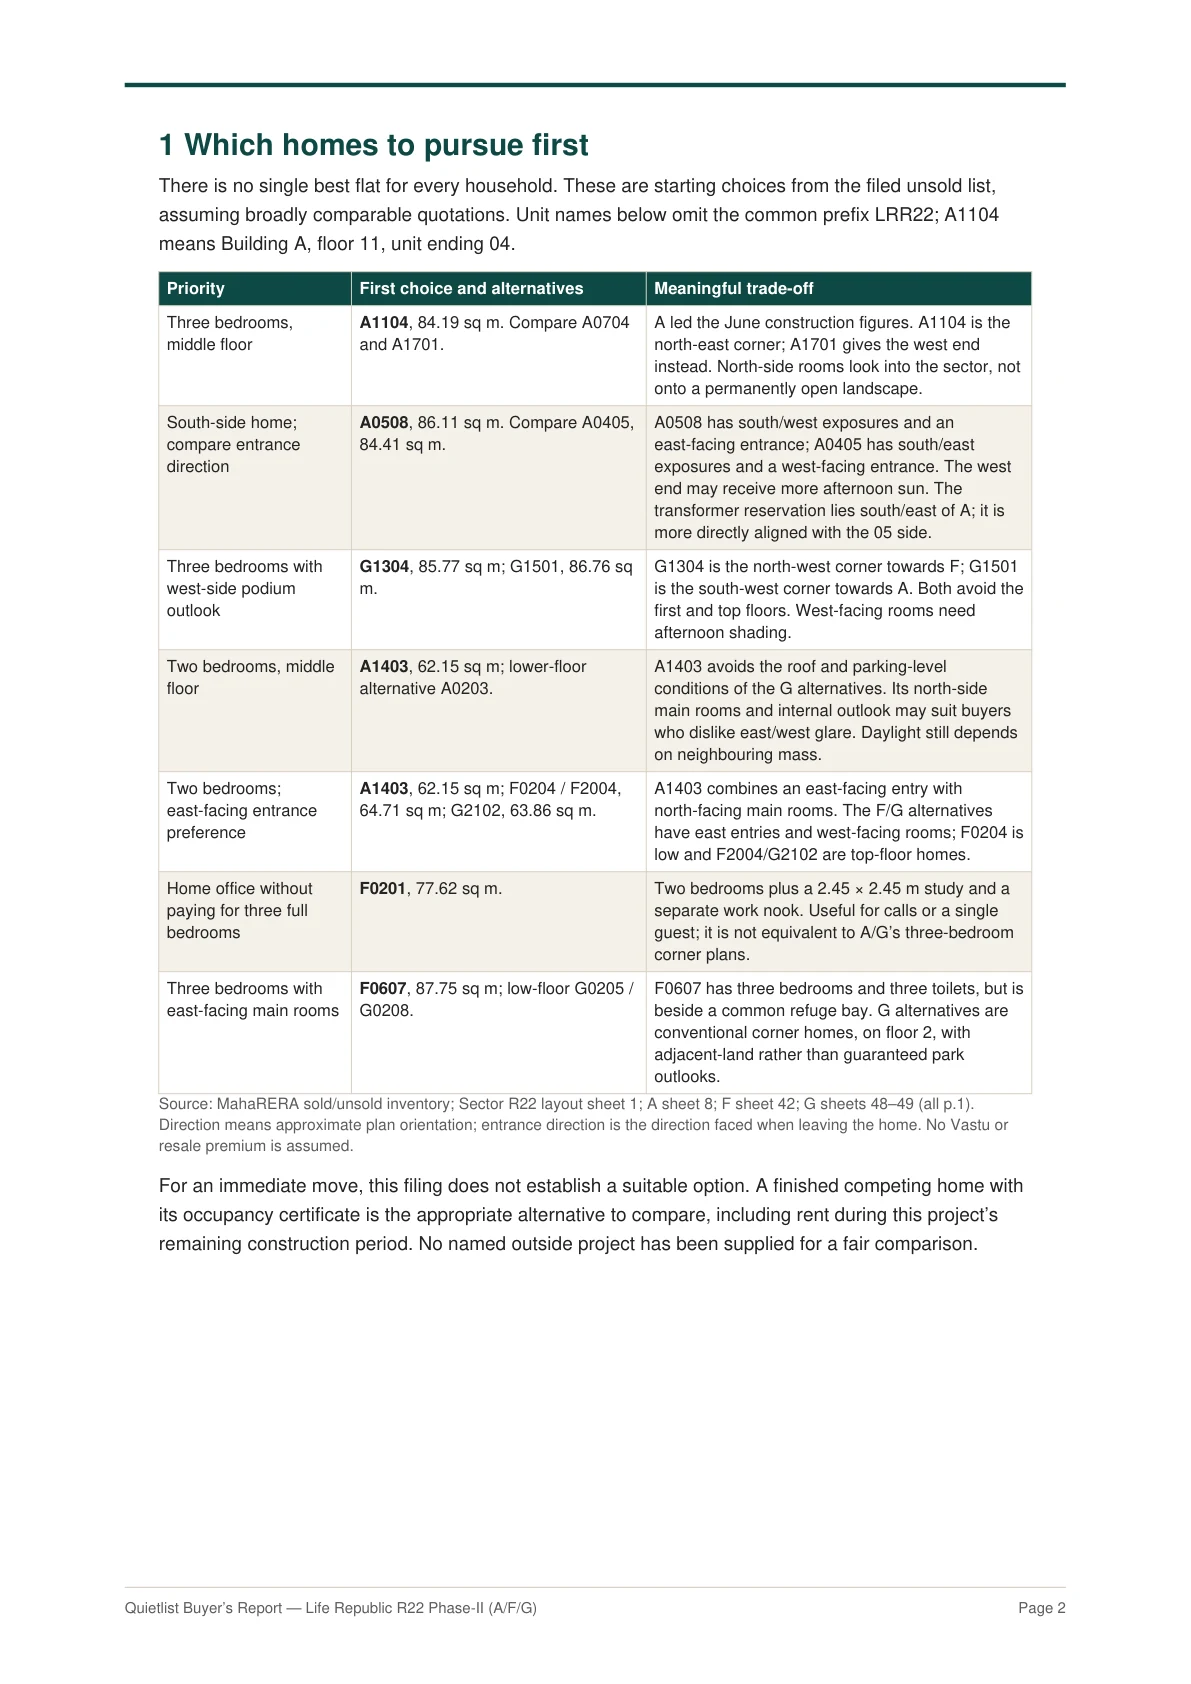
A north-east corner and a middle-floor starting point in the tower that led June’s construction figures. Compare A0704 or west-end A1701; G1304 adds a west-side podium outlook.

The first choices · p. 2

Two bedrooms without floor extremes

A1403
Floor 14 · 62.15 sq m

North-facing main rooms and an east-facing entrance. A0203 is the same basic plan lower down; F0204 adds modest carpet area and an end position, with a lower floor and less advanced June build.

All six two-beds · p. 14

Work space or an extra bedroom

F0201 / F0607
Different household needs

F0201 offers the study and separate work nook. F0607 offers three bedrooms and east-facing main rooms, with the shared refuge beside its master-bedroom end.

The layout comparison · p. 8

Inventory was captured on 16 September 2026; present availability and asking prices are not supplied. The current registered completion date is 30 April 2029. June 2026 progress supports a comparison of remaining work, not a prediction of each tower’s handover date. Title, mortgage and agreement conditions remain part of the purchase decision.

Beyond the floor plan

The landscape is shared.
So are the obligations.

Phase II’s 483 homes sit inside a sector drawn for 1,103 homes and 15 shops. The report follows the purchase through amenity access, construction, price evidence and the rights you receive after possession.

Building A footprint and the transformer reservation across the southern driveway
Report p. 12. The service relationship is part of the A0508/A0405 comparison, not a claim that either home is unsafe.

Open the actual report

Read all 25 pages.

The complete sample report. No pages removed.

Open full PDF ↗
Report page 2

Page 2 of 25

Project Deep Dive

Before you buy — a what-if example

Paying ₹10 lakh extra for an open view? What if the next phase blocks it?

A detailed investigation of drawings and documents, with unit alternatives, supporting evidence and questions to resolve before booking. Add your unit or priorities if you have them.

Independent of the sale.
Paying for a report never buys a favourable conclusion.

Project Deep Dive

₹14,999 for one project
  • Buying decision and unit alternatives
  • Detailed plan and document analysis
  • Supporting evidence and unresolved questions
  • Agreement comparisons where records support them
Find my project →

Choose your project to see its available reports and continue to checkout.

Not useful to your decision? Full refund — no questions asked.

A clear phase. A dated read.

This sample covers Life Republic Sector R22 / 22nd Avenue Atmos Phase II, Buildings A, F and G, MahaRERA P52100056082. It reads the supplied filing captured on 16 September 2026. The complete report distinguishes approved geometry, dated progress, historic agreement amounts and buyer judgement. It is not a site inspection, a current quotation, a complete agreement review or an independent legal search.

From the report

Open image at full size ↗