Indrayani
MahaRERA · the public record
Adwait Avanya
Titwala · Adwait Real Estate
Project Review · example purchase
Spending a few crores on a home? ₹4,999 to check what you’re buying.
Check what the plans put beside your home, below it and in front of it. The view, nearby buildings and shared facilities can change what you are buying.
From another project · Empire Solitaire
Avoid bad decisions, only go for the best homes.
Read the complete sample: unit choices, layout illustrations, important risks and questions for the builder. Its findings concern the named sample, not this project.
Read the Project Review sample ↗
From another project · Dosti Pine · earlier comprehensive example
North-east at the door. Or in the living room.
E2506 has north-east-facing living space and a south-west entrance. E3001 reverses those directions and sits on the top floor. The report compares named flats, refuge adjacency and shared gardens using the March 2026 filing, read on 17 September 2026; this is not live availability.
This longer example shows the depth of research available in Project Deep Dive. These findings concern the named sample, not this project.
Read the Dosti Pine sample report ↗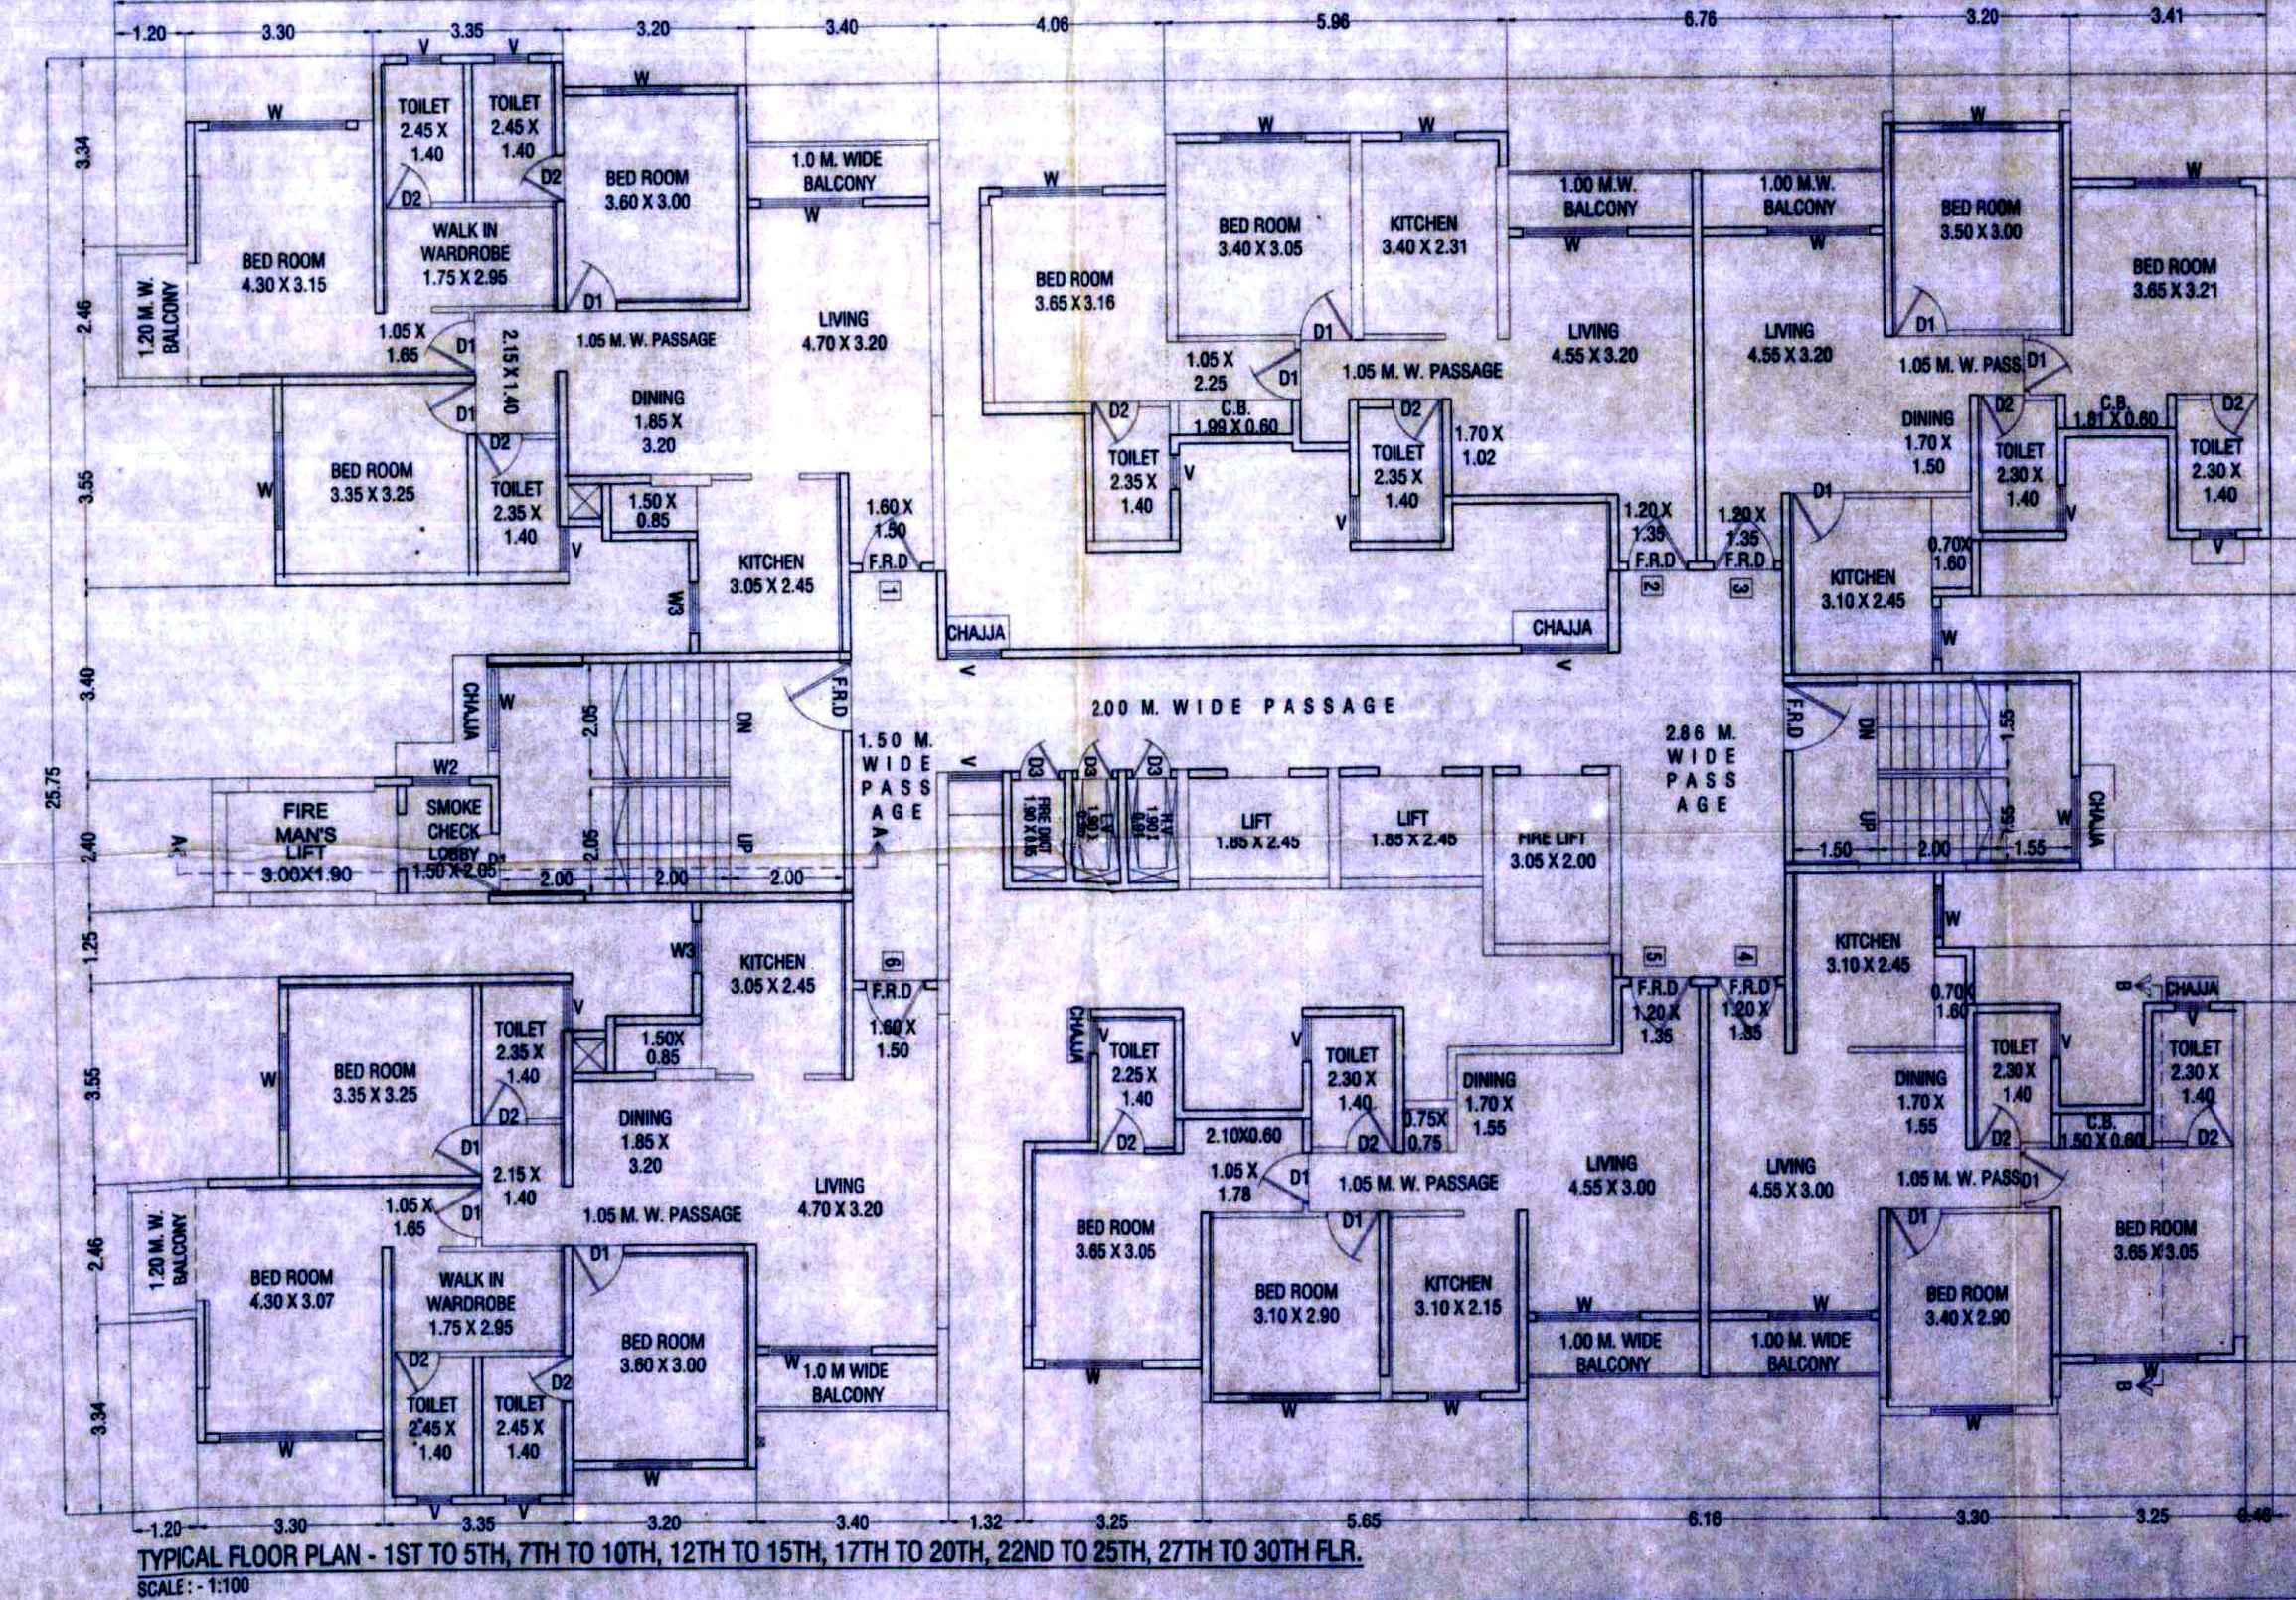
71units filed as unsoldInventory · 17 October 2026
31 Dec 2029declared completionMahaRERA registration · read 18 Jul 2026
89registered unitsMahaRERA registration · read 18 Jul 2026
Free project details
Registration read 18 Jul 2026RERA details for Adwait Avanya
MahaRERA · PR1330002502050
Delivery and registration
When is the project declared for completion?
Adwait Avanya is registered with MahaRERA as PR1330002502050 and the promoter has declared completion for 31 Dec 2029.
31 Dec 2029
declared completion
38months to go
against the declared date
The completion date and status as they stand on the MahaRERA registration record.
Source · MahaRERA project registration · read 18 Jul 2026
| MahaRERA registration | PR1330002502050 |
| Registered on | 12 Jan 2026 |
| Promoter-declared completion | 31 Dec 2029 |
| Current status | Certificate Signed |
| Against today | 38 months to the declared date |
Construction
How much construction cost has been reported?
In Adwait Avanya, ₹1.03 Cr of a declared ₹11.50 Cr estimated project cost is reported as incurred, about 9.0%, as at the last certified filing with MahaRERA.
9.0%
₹1.03 Cr
of ₹11.50 Cr declared cost
Cost incurred as last certified to MahaRERA. It is a financial measure, not a survey of site work, and it can lag on-site reality between filings.
Source · MahaRERA quarterly progress filing · read 18 Jul 2026
Sales
How many are filed as sold or booked?
In Adwait Avanya, 0 of 71 homes filed with MahaRERA are recorded as sold or booked, about 0%, and 71 are filed as unsold.
0%sold or booked
0 of 71 homes
Counts as the promoter filed them at the last compliance date; this is the filed inventory, not current availability. The registration lists 89 homes; this inventory lists 71. These are separate filed records. Their counts do not match; neither count establishes today's availability.
Source · MahaRERA sold/unsold inventory filing · read 18 Jul 2026
The inventory filing also declares: 18 not for sale.
Sales
Are registered sale-agreement prices available?
No registered sale-agreement price is recorded for Adwait Avanya in the MahaRERA project file.
Not available
This is what the record does not contain, not a value of zero.
Source · MahaRERA project file · checked 17 October 2026
What the filings record, home by home
Read from MahaRERA on 17 October 2026
This unit list contains 89 entries; the separate sales summary contains 71. The lists can differ in status coverage and filing date. Use the source date shown with each.
No home in Adwait Avanya carries a filed agreement value in this unit list. What the promoter has filed is the government ready reckoner value for 71 homes — the Annual Statement of Rates valuation, with each home’s carpet area and floor already applied. Across them that is Rs 4,859 a sq ft typical, over Rs 4,859 to Rs 4,859.
A reckoner value is the basis stamp duty is charged on. It is not a price anyone paid, not an asking price, and not a valuation of the home to you.
Buildings & Wings
The buildings and wings registered under this project, with each tower's sanctioned height and declared completion date. Here the tallest tower rises to G+14 and 89 homes are registered across the project.
| Building | Wings | Floors | Units | Declared completion |
|---|---|---|---|---|
| Building Type C | 1 | G+14 | 89 | - |
Unit mix on the filing: 89 residential.
Complaints
No buyer complaints were on this project's MahaRERA record at the time of reading.
Location, Land & Connectivity
Located at Titwala, Survey No. 12/6, Kalyan, Thane, 421605. Per the filed land record, the plot is bounded to the north by Survey No. 53, 15 MT DP Road, to the south by Survey No. 222, 16, to the east by Survey No 12 and to the west by Survey No. 12/1, 12/2, & 10, 30 MTDP Road From west to east direction . These are the boundaries as recorded in the filed land record.
Location & connectivity
The nearest of the listed job hubs is about 40 km in a straight line from the mapped location. Road distance and travel time will differ.
| Landmark | Straight-line |
|---|---|
| Powai / Hiranandani business park | 40 km |
| Andheri MIDC / SEEPZ | 42 km |
| Chhatrapati Shivaji Int'l Airport | 45 km |
| Bandra Kurla Complex (BKC) | 46 km |
| Lower Parel / Worli business district | 54 km |
| Nariman Point / Fort | 60 km |
Straight-line distances from the geocoded project locality (the RERA address is an area, not a door) — directional, not door-to-door drive times. Check the actual road route, the nearest metro station and daily-need shops/schools/hospitals on a site visit.