Reports Chennai

Inside a Quietlist Project X-Ray

Casa Grand
Athens

Which flat gives you more?

Compare usable space, parking and land rights before you choose a home. See what the project’s documents reveal in this free five-page report.

Real homes. Specific questions to take to the builder.

Inside the reportPage 1 of 5
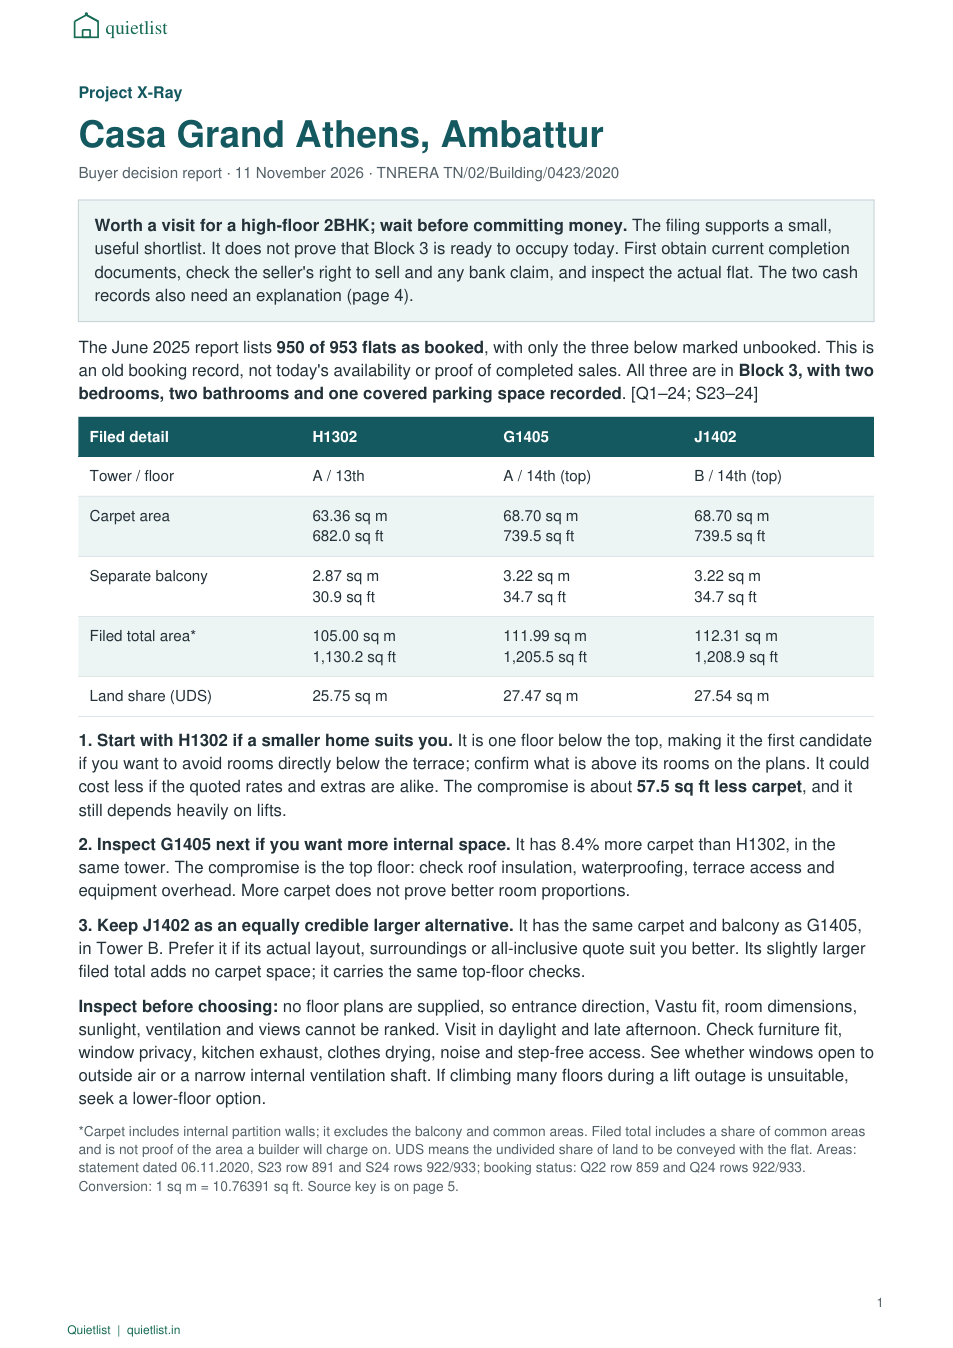
First page of the Athens report comparing three homes and their carpet areas
Three homes, side by sideTap to enlarge ↗
Chennai · Casa Grand AthensFive-page reportIncludes the June 2025 filing

A closer look before you buy

Two things worth checking.

Start with the space you can use, then check what comes with the home.

01 Usable space

A bigger quoted area.
But a bigger home?

G1405 and J1402 have the same carpet area, even though their filed total areas differ. H1302 has 57.5 sq ft less carpet.

What to compare

Put the carpet area beside the quoted area. Then compare the floor and land share, not just the headline size.

Carpet-area schedule and June 2025 filing. These three homes were marked unbooked then, not necessarily available today.

See the comparison
Three homes in the filingCarpet area
HomeCarpet area · sq ft
G1405739.5
J1402739.5
H1302682

57.5 sq ft less carpet in H1302

02 Ownership and shared spaces

What comes with
your home?

The filing lists more homes than residential covered parking spaces. Check the parking right attached to your flat, along with its land share and clubhouse rights.

Before you commit

Ask for the exact parking allocation and ownership terms in writing. A project-wide count is not an entitlement for each home.

Read the ownership checks
Project-wide filed counts
Homes953
Residential covered
parking spaces
766

These totals do not establish parking rights for a particular flat.

Open the actual report

Read all 5 pages.

The complete sample report. No pages removed.

Open full PDF ↗
Report page 1

Page 1 of 5

Project X-Ray · for this project

Before you book, see what you’re really buying.

Get Project X-Ray for your project: layouts, extra costs, shared facilities, progress and commitments explained in one illustrated PDF, with five email answers.

Independent of the sale.
Paying for a report never buys a favourable conclusion.

Project X-Ray

₹4,999 for one project

Included in your report

  • Illustrated PDF within one working day
  • Builder and area briefs + “14 things” checklist
  • 5 email answers within 30 days of delivery
Find my project →

Choose your project to see its available reports and continue to checkout.

Not useful to your decision? Full refund — no questions asked.

What this sample covers

Approval papers, the carpet-area schedule and the June 2025 progress report. Five pages of comparisons and questions for the builder; no floor-plan analysis or sale-price records.

From the report

Open image at full size ↗