Marvel Selva Ridge Villa 6, 9, 11, 12
MahaRERA · the public record
PUNYODAY
SUS · ADIVEER GLOBARISE LLP
Project Review · example purchase
Spending a few crores on a home? ₹4,999 to check what you’re buying.
Check what the plans put beside your home, below it and in front of it. The view, nearby buildings and shared facilities can change what you are buying.
47units filed as unsoldInventory · 17 October 2026
30 Jun 2028declared completionMahaRERA registration · read 19 Jul 2026
63registered unitsMahaRERA registration · read 19 Jul 2026
From another project · Life Republic Atmos Phase II
Avoid bad decisions, only go for the best homes.
Read the complete sample: unit choices, layout illustrations, important risks and questions for the builder. Its findings concern the named sample, not this project.
Read the Project Review sample ↗
From another project · Life Republic Atmos Phase II · earlier comprehensive example
A useful study. Or a genuine third bedroom.
F0201 has two bedrooms, a 2.45 × 2.45 m study and a separate work nook. F0607 has three bedrooms and three toilets, with a common refuge bay beside the master-bedroom end. The report compares these and all 40 homes marked unsold in the filing captured on 16 September 2026; this is not live availability.
This longer example shows the depth of research available in Project Deep Dive. These findings concern the named sample, not this project.
Read the Life Republic Atmos Phase II sample report ↗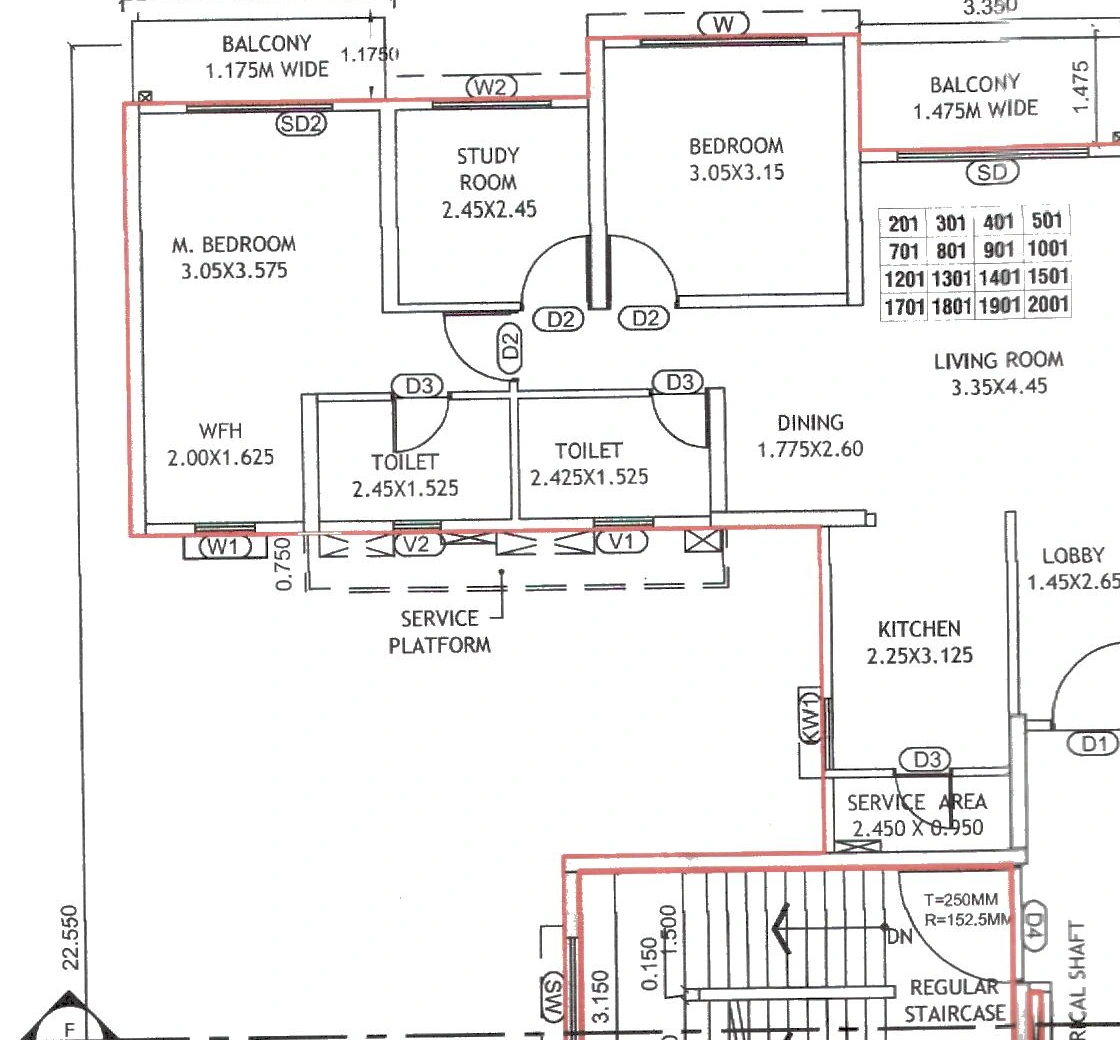
Free project details
Registration read 19 Jul 2026RERA details for PUNYODAY
MahaRERA · P52100079253
Delivery and registration
When is the project declared for completion?
PUNYODAY is registered with MahaRERA as P52100079253 and the promoter has declared completion for 30 Jun 2028.
30 Jun 2028
declared completion
20months to go
against the declared date
The completion date and status as they stand on the MahaRERA registration record.
Source · MahaRERA project registration · read 19 Jul 2026
| MahaRERA registration | P52100079253 |
| Registered on | 24 Feb 2025 |
| Promoter-declared completion | 30 Jun 2028 |
| Current status | Certificate Signed |
| Against today | 20 months to the declared date |
Approvals and compliance
What compliance filings are on record?
MahaRERA's defaulter and deregistration lists and the quarterly-progress filing for PUNYODAY record 2 quarterly progress reports since registration.
2quarterly filings
Entries as they appear on MahaRERA's own lists and the project's progress filing.
Source · MahaRERA defaulter, deregistration and QPR lists · read 19 Jul 2026
- Current QPR default — the promoter has stopped filing the mandatory quarterly progress report (2025-12-31).
Construction
How much construction cost has been reported?
In PUNYODAY, ₹2.93 Cr of a declared ₹33.37 Cr estimated project cost is reported as incurred, about 8.8%, as at the last certified filing with MahaRERA.
8.8%
₹2.93 Cr
of ₹33.37 Cr declared cost
Cost incurred as last certified to MahaRERA. It is a financial measure, not a survey of site work, and it can lag on-site reality between filings.
Source · MahaRERA quarterly progress filing · read 19 Jul 2026
Sales
How many are filed as sold or booked?
In PUNYODAY, 16 of 63 homes filed with MahaRERA are recorded as sold or booked, about 25%, and 47 are filed as unsold.
25%sold or booked
16 of 63 homes
₹16.05 Cr
committed by buyers
Counts and agreement value as the promoter filed them at the last compliance date; this is the filed inventory, not current availability. Of that agreement value, ₹5.44 Cr (about 34%) is recorded as collected and ₹10.61 Cr as receivable.
Source · MahaRERA sold/unsold inventory filing · read 19 Jul 2026
Filed agreement values: across 16 sold or booked entries with usable filed values and areas, the effective carpet rate is ₹8,817/sqft, with eight in ten falling between ₹7,529 and ₹9,253 — computed from the agreement values and carpet areas the promoter filed, not broker quotes.
No units are declared mortgaged, reserved, investor-held or not-for-sale in this inventory filing.
What the filings record, home by home
Read from MahaRERA on 17 October 2026
MahaRERA publishes, home by home, what this promoter filed: which homes are sold and which are not, the RERA carpet area of each, and for sold or booked entries the filed agreement value — the consideration filed for that specific home. On this project 16 homes carry one, and 47 of the 63 are recorded unsold.
Here is one home filed as unsold, beside the amounts filed for comparable homes:
| Home | Carpet | Filed comparison | Based on |
|---|---|---|---|
| B-1002 | 880 sqft | Rs 77.60 lakh typical, over Rs 62.60 lakh to Rs 77.60 lakh | 5 filed · number pattern + area (within 2%), same building |
A filed consideration is the amount the promoter reported for one home. It is not a valuation, and MahaRERA does not publish the date of any of these agreements — read a range as a spread, not as a trend. An unsold row means no sale had been filed for it when we looked, which is a filing state, not a promise that the home is available to you today. Only one observation of this ledger so far: no change can be reported yet. This observation is an archived copy whose time is the moment the file was written, not a portal fetch time.
In PUNYODAY, every one of the 47 unsold homes has filed sales to compare with. The Sales Report gives each of them its own row — the filed agreements behind its comparison listed in full, the government reckoner value the promoter filed against it, and mortgage status where the filing supplies it. Missing mortgage information is not confirmation that a unit is free of a mortgage. Built from the filing itself, sent by email.
Buildings & Wings
The buildings and wings registered under this project, with each tower's sanctioned height and declared completion date. Here the tallest tower rises to G+14 and 63 homes are registered across the project.
| Building | Wings | Floors | Units | Declared completion |
|---|---|---|---|---|
| WING A WING B WING C | 1 | G+14 | 63 | - |
Unit mix on the filing: 63 residential.
Complaints
No buyer complaints were on this project's MahaRERA record at the time of reading.
Location, Land & Connectivity
Located at SUS, SUS ROAD, Pune City, Pune, 411021. Per the filed land record, the plot is bounded to the north by SURVEY NO 277, to the south by SURVEY NO 281, to the east by ADJECENT ROAD and to the west by SURVEY NO 264. These are the boundaries as recorded in the filed land record.