Samaya Sunshine
K-RERA · the public record
TIRUMALA HOMES KODIPALYA
Bengaluru South · TIRUMALA PROPERTIES
Project Review · example purchase
Spending a few crores on a home? ₹4,999 to check what you’re buying.
Check what the plans put beside your home, below it and in front of it. The view, nearby buildings and shared facilities can change what you are buying.
From another project · Prestige Park Grove
Avoid bad decisions, only go for the best homes.
Read the complete sample: unit choices, layout illustrations, important risks and questions for the builder. Its findings concern the named sample, not this project.
Read the Project Review sample ↗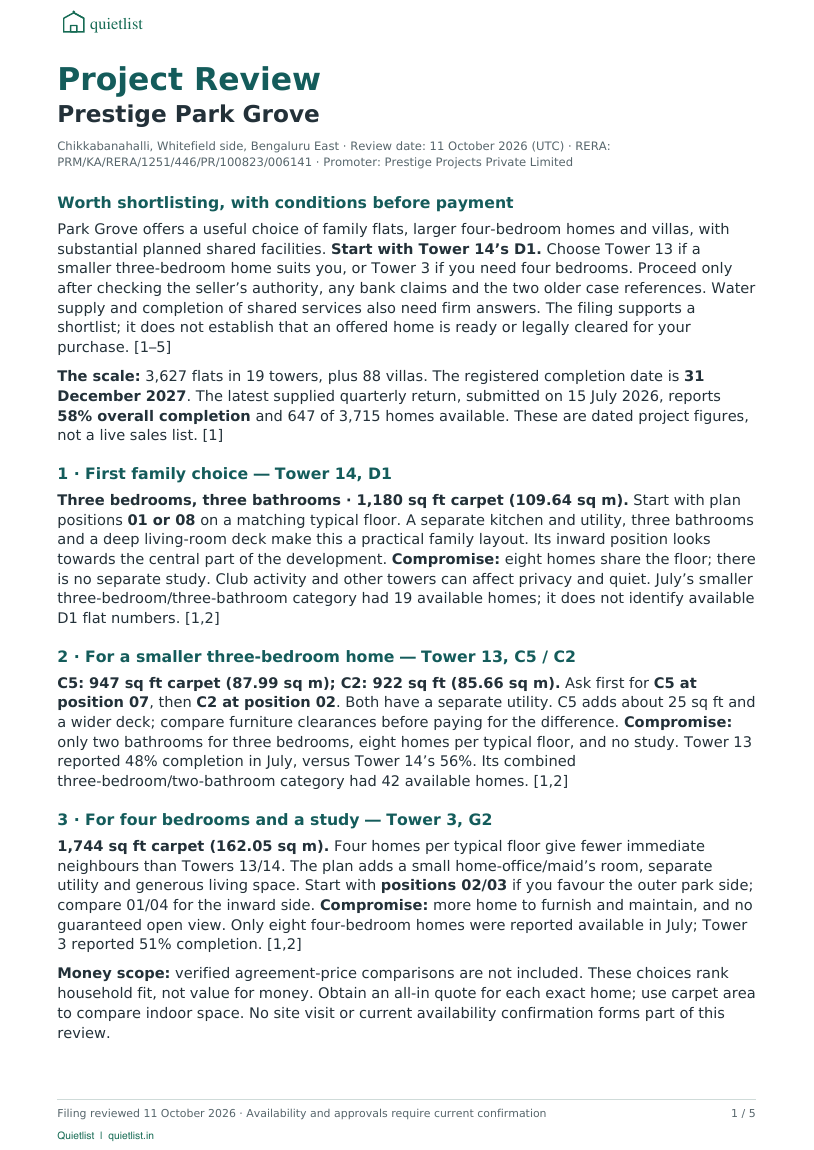
From another project · Prestige Park Grove · earlier comprehensive example
A larger advertised area. Almost the same carpet area.
In Tower 14, E4 has 141 sq ft more saleable area than E2. Its carpet area is only 0.46 sq m larger. The report puts the two layouts side by side.
This longer example shows the depth of research available in Project Deep Dive. These findings concern the named sample, not this project.
Read the Prestige Park Grove sample report ↗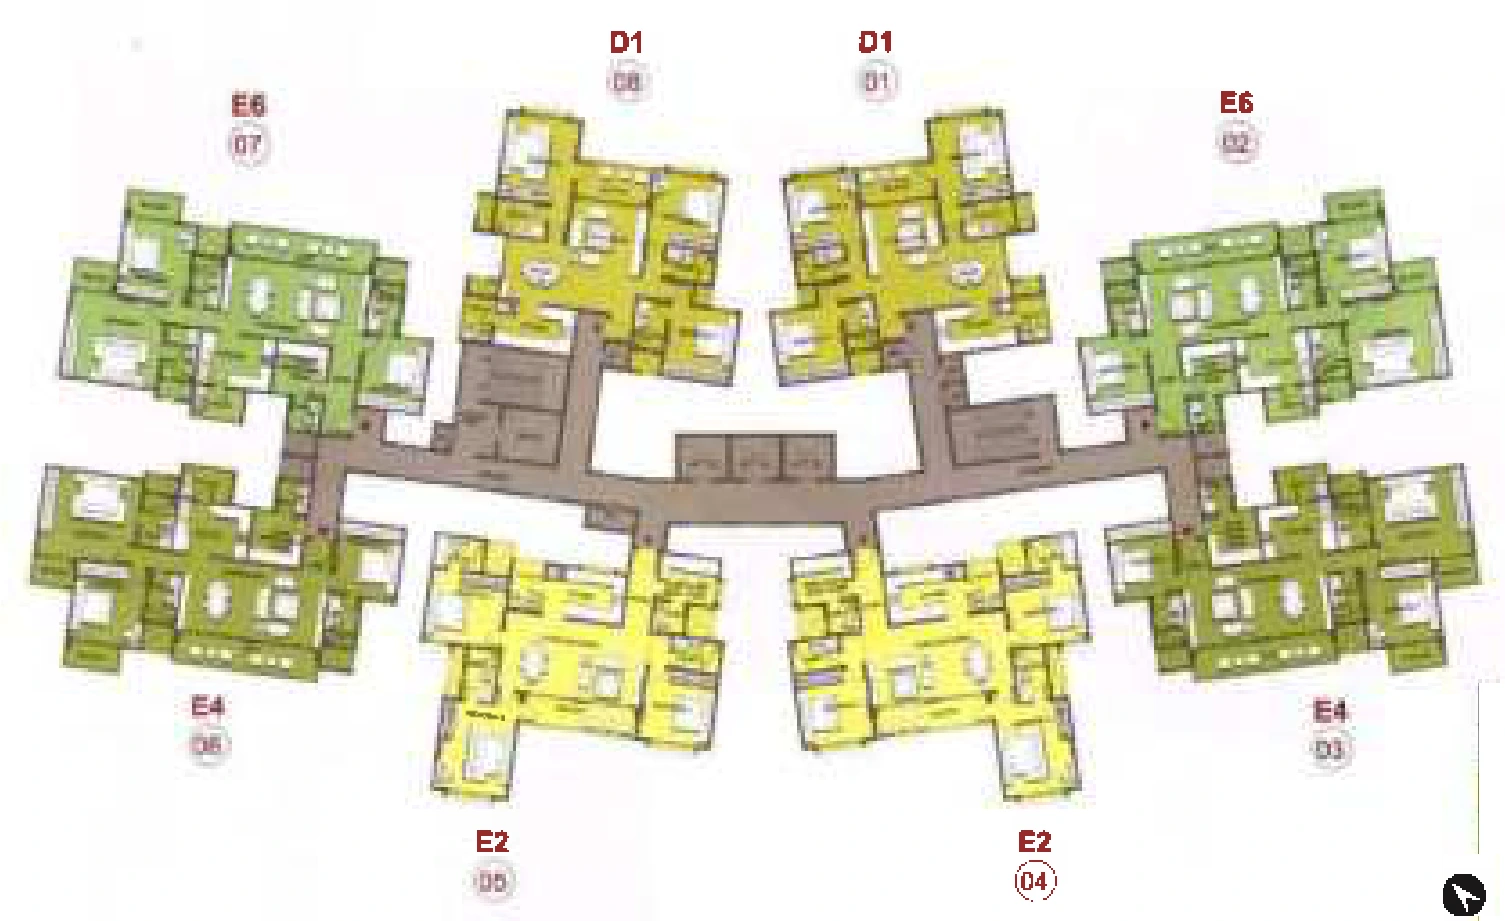
20 Jul 2023declared completionK-RERA registration · read 25 Oct 2026
36registered unitsK-RERA registration · read 25 Oct 2026
Free project details
Registration read 25 Oct 2026Registered units and project size
Apartment
36
Filed categories, unchanged · K-RERA registration · read 25 Oct 2026
The whole registration
0.3registered acres
130.7registered units per acre
The average covers the registered land and all registered unit types. It does not describe the space, outlook or surroundings of an individual unit.
RERA details for TIRUMALA HOMES KODIPALYA
K-RERA · PRM/KA/RERA/1251/310/PR/191025/002977
Project facts and comparisons
On the register
Declared completion20 July 2023
Land area1,115 sq m (0.3 acres)
Homes registered36
Tower/wing entries1
Unit mix36 × Apartment
In context
Density130.7 homes per acre
Density in context93rd percentile of 791 Bengaluru South projects (median 77.3)
Source: K-RERA. Each comparison names the group of projects used.
Project areas, parking and inventory
Project areas and parking
RERA filing| Disclosure | Official value | Why it matters |
|---|---|---|
| Registered units | 36 | Total inventory registered with K-RERA. |
| Official carpet area | 2,505 sqm | Total carpet area reported for the project. |
| Registered land area | 1,115 sqm | The land area attached to this K-RERA registration. |
| Sanctioned FAR/FSI | 2.25 | Higher FAR generally means a denser vertical build, subject to site layout and open-space design. |
| Registered tower/wing entries | 1 | Official tower/wing count in the K-RERA detail page. |
| Parking total (reconciled) | 36 | Separate filed counts; these categories may overlap and are not added together. |
| Open-parking field | 0 | Separate filed counts; these categories may overlap and are not added together. |
| Garage field | 0 | Separate filed counts; these categories may overlap and are not added together. |
| Project start date | 30-06-2019 |
Official inventory & towers
RERA filingK-RERA registration tables showing the project mix and tower/wing scale. Use this to sanity-check sales claims such as "only large homes", "low density", or "plenty of parking" against the filed inventory.
Registered inventory mix
| Type | Units | Share | Official carpet area |
|---|---|---|---|
| Apartment | 36 | 100% | 2,505 sqm |
Registered tower / wing summary
| Tower/wing | Floors | Units | Parking | Height |
|---|---|---|---|---|
| TIRUMALA HOMES KODIPALYA | 3 | 36 | 36 | - |
Official unit register
RERA filingK-RERA detail-page flat rows: exact unit numbers, official carpet area, UDS, and parking lots. 36 official flat/unit rows, matching the 36 registered units disclosed above. Use this as a checklist against the specific flat number in your cost sheet and draft agreement.
By unit type
| Unit type | Rows | Carpet area | UDS | Parking lots |
|---|---|---|---|---|
| 3BHK | 24 | 83.4-90.3 sqm | 31.6-37.3 sqm | 24 |
| 2BHK | 12 | 57.9-73.3 sqm | 24.6-28.2 sqm | 12 |
By tower / wing
| Tower/wing | Rows | Carpet area | UDS | Parking lots |
|---|---|---|---|---|
| TIRUMALA HOMES KODIPALYA | 36 | 57.9-90.3 sqm | 24.6-37.3 sqm | 36 |
Show sample official unit rows
| Unit | Tower | Floor | Type | Carpet | UDS | Parking |
|---|---|---|---|---|---|---|
| OO1 | TIRUMALA HOMES KODIPALYA | 0 | 3BHK | 87.8 sqm | 37.3 sqm | 1 |
| OO2 | TIRUMALA HOMES KODIPALYA | 0 | 2BHK | 57.9 sqm | 24.6 sqm | 1 |
| OO3 | TIRUMALA HOMES KODIPALYA | 0 | 2BHK | 62.7 sqm | 25.5 sqm | 1 |
| OO4 | TIRUMALA HOMES KODIPALYA | 0 | 3BHK | 90.3 sqm | 34.0 sqm | 1 |
| OO5 | TIRUMALA HOMES KODIPALYA | 0 | 3BHK | 90.0 sqm | 33.7 sqm | 1 |
| OO6 | TIRUMALA HOMES KODIPALYA | 0 | 2BHK | 73.3 sqm | 28.2 sqm | 1 |
Legal, Approvals & Project Team
Litigation & compliance
RERA filingLitigation status was not supplied in the captured record. This is not confirmation that there are no cases.
1 of 23 compliance document slots are filed as Not Applicable; the remaining 22 slots have usable uploaded filings.
No completion certificate (OC) on file yet — project has not been declared complete.
⚠ Registration validity has lapsed: originally due 20 Jul 2023, extended (Covid Extension) to 20 Apr 2024 — both dates have passed with no OC on file.
Approval documents
Electricity (BESCOM/ESCOM)Document listed: BESCOM
Water & sewage (BWSSB/KWSSB)Document listed: BWSSB
Fire NOCDocument listed: Fire Force Department
Pollution control (KSPCB)Document listed: KSPCB
Environmental clearanceDocument listed: SEIAA
Airport Authority height clearanceDocument listed: Airport Authority of India
A listed file does not confirm approval. An unlisted file does not establish that an approval is missing or required. Check the documents and their applicability before relying on them.
K-RERA enforcement record (the regulator's own defaulter list & penalty orders)
⚠ Listed on K-RERA's official DEFAULTER list.
Project team & certifications
RERA filingK-RERA names 2 project professional/vendor rows across Architect, Contractor. Use this to cross-check whose certificates, drawings, and contractor commitments support the filing; final reliance still belongs with your lawyer/technical reviewer.
| Role | Name | Registration / licence | Since | Locality |
|---|---|---|---|---|
| Architect | Siva Kumar.V | - | 2008 | 21st Main, BSK 2nd Stage |
| Contractor | Srinivas Rao Bolimuta | - | 2010 | 1st Main Road, Seshadripuram |
Financials & Construction Progress
Financial disclosures
RERA filing⚠ No quarterly financial disclosures (collections, escrow withdrawals) on record, despite no completion certificate yet — meaning we can't verify the project's cashflows against its construction progress. Worth asking the builder directly why no quarterly filings are available.
Declared construction cost ÷ registered units averages to ₹23.6 lakhs per unit — the developer's own declared construction/development cost, not a unit agreement or asking price. This project-cost average cannot establish whether a quoted unit price is fair. Compare the exact unit, area basis, date and included charges in any price evidence.
RERA 70% project account is on file: Industrial Development Bank of India Kengeri (IFSC IBKL0002115, a/c …1212). RERA requires 70% of buyer collections to sit in this separate, project-specific account, drawn only against certified construction milestones — confirm your payments are made to THIS account (not a general builder account) and that it appears on your allotment letter.
Location & Connectivity
The nearest of the listed job hubs is about 20 km in a straight line from the mapped location. Road distance and travel time will differ.
| Landmark | Straight-line |
|---|---|
| MG Road / city centre | 15 km |
| Electronic City | 20 km |
| Outer Ring Road / Manyata | 21 km |
| Bellandur–Marathahalli belt | 22 km |
| Whitefield IT hub | 29 km |
| Kempegowda Int'l Airport | 41 km |
Straight-line distances from the geocoded project locality (the RERA address is an area, not a door) — directional, not door-to-door drive times. Check the actual road route, the nearest metro station and daily-need shops/schools/hospitals on a site visit.