Jahnavi Brindavan
K-RERA · the public record
S L V SPRING MEADOWS
Bengaluru North · SWAAYAMKRUSHY BUILDERS
Project X-Ray · for this project
Before you book, see what you’re really buying.
The layout. The real costs. The commitments. We read the plans and filings together, so you can decide with a clearer picture.
Six checks for your project.
The Family Fit Scan
A bedroom can fit a bed but leave no room for a work desk. We compare layouts for furniture, storage and the way your family lives.
The Premium Lens
What the extra price buys. A bigger advertised area may mean a larger balcony, not larger rooms. See what changes in usable space, views and privacy before paying more.
The Unwritten Bill
The flat price isn’t the full move-in budget. We flag missing kitchen fittings, extra utility charges and maintenance commitments.
The Neighbour Math
Eight homes on your floor feels different from four. We check shared floors, parking rights and access to facilities.
The Progress Pulse
Finished walls don’t mean water, power and access are ready. We read the detailed progress filings, not just the overall percentage.
The Lawyer’s Shortlist
A small token can come with a much larger cancellation charge. We flag that, the seller’s authority and documents your lawyer should check.
The conclusion, and the work behind it.
The Home Match
Which unit would we pursue—and why? Compare usable rooms, furniture fit, direction and floor differences. See named choices and backups where the plans identify them.
The Outside View
What is beside it, below it and in front of it? Trace nearby towers, access roads, parking and service areas across the plans. Understand the trade-offs a floor plan alone can miss.
The Full Bill
What are you committing to beyond the quoted price? Examine fit-out exclusions, shared facilities, charges and contract terms. Use agreement-price evidence where the records support it.
The Paper Trail
What needs clearing up before you buy? Follow sale rights, approvals, loan claims and legal documents. Bring the specific unresolved points to your lawyer.
The Delivery Check
Do the filed dates and progress tell the same story? Read the dated progress, extensions and infrastructure commitments together. Separate a promised finish from the work recorded as done.
Your Decision File
A choice you can explain to the whole family. Start with the buying decision, then follow the illustrations, comparisons and sources. Keep the benefits, compromises and open questions together.
From another project · Prestige Park Grove
See the findings, not just a list of checks.
Read the complete sample: unit choices, layout illustrations, important risks and questions for the builder. Its findings concern the named sample, not this project.
Read the Project X-Ray sample ↗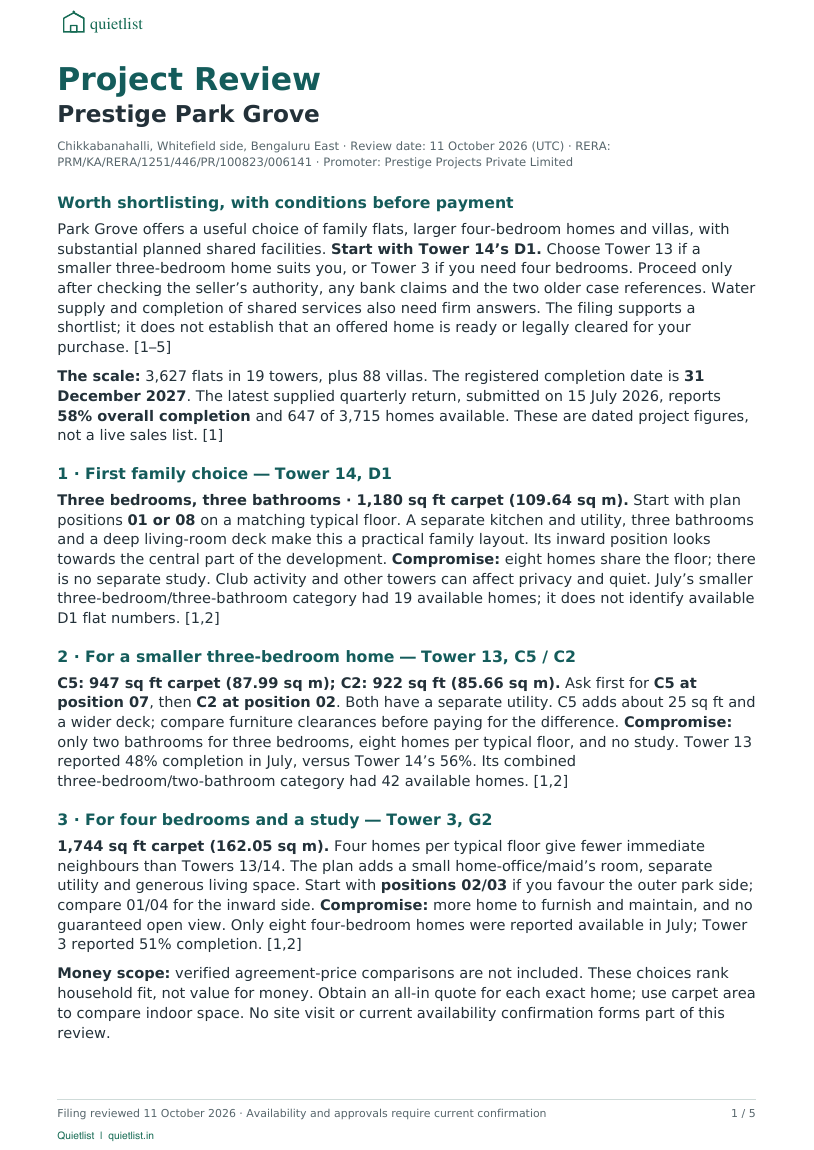
From another project · Prestige Park Grove · earlier comprehensive example
A larger advertised area. Almost the same carpet area.
In Tower 14, E4 has 141 sq ft more saleable area than E2. Its carpet area is only 0.46 sq m larger. The report puts the two layouts side by side.
This longer example shows the depth of research available in Project 360. These findings concern the named sample, not this project.
Read the Prestige Park Grove sample report ↗
49%construction reportedQ1 2026 filing
94units not bookedof 109 · Q1 2026 filing
30 Jun 2027declared completionK-RERA registration · read 05 Nov 2026
Free project details
Registration read 05 Nov 2026Construction progress and dates
Promoter-reported construction
42%
Q3 2025
45%
Q4 2025
49%
Q1 2026
K-RERA quarterly filings · Q3 2025 to Q1 2026
declared completion
30 Jun 2027
The registered date and a construction update answer different questions. Neither is a confirmation of possession.
K-RERA registration · read 05 Nov 2026
Registered units and project size
3 BHK
89
2 BHK
20
Filed categories, unchanged · K-RERA registration · read 05 Nov 2026
The whole registration
1.3registered acres
86.8registered units per acre
The average covers the registered land and all registered unit types. It does not describe the space, outlook or surroundings of an individual unit.
RERA details for S L V SPRING MEADOWS
K-RERA · PRM/KA/RERA/1251/309/PR/010225/007473
Project facts and comparisons
On the register
Declared completion30 June 2027
Land area5,082 sq m (1.3 acres)
Homes registered109
Tower/wing entries2
Unit mix89 × 3 BHK, 20 × 2 BHK
In context
Density86.8 homes per acre
Density in context66th percentile of 531 Bengaluru North projects (median 75.3)
Source: K-RERA. Each comparison names the group of projects used.
Project areas, parking and inventory
Project areas and parking
RERA filing| Disclosure | Official value | Why it matters |
|---|---|---|
| Registered units | 109 | Total inventory registered with K-RERA. |
| Official carpet area | 9,035 sqm | Total carpet area reported for the project. |
| Official built-up area | 16,712 sqm | Useful scale context when comparing density and project cost. |
| Registered land area | 5,082 sqm | The land area attached to this K-RERA registration. |
| Sanctioned FAR/FSI | 2.25 | Higher FAR generally means a denser vertical build, subject to site layout and open-space design. |
| Registered tower/wing entries | 2 | Official tower/wing count in the K-RERA detail page. |
| Parking total (reconciled) | 150 | Separate filed counts; these categories may overlap and are not added together. |
| Covered-parking field | 150 | Separate filed counts; these categories may overlap and are not added together. |
| Open-parking field | 0 | Separate filed counts; these categories may overlap and are not added together. |
| Garage field | 0 | Separate filed counts; these categories may overlap and are not added together. |
| Approved plan number | BBMP/Addl.Dir/JDNORTH/0044/23-24 | Use this to match the sanctioned drawing set shown by the builder. |
| Plan approval date | 12-12-2024 | |
| Project start date | 12-12-2025 |
Official inventory & towers
RERA filingK-RERA registration tables showing the project mix and tower/wing scale. Use this to sanity-check sales claims such as "only large homes", "low density", or "plenty of parking" against the filed inventory.
Registered inventory mix
| Type | Units | Share | Official carpet area |
|---|---|---|---|
| 3 BHK | 89 | 82% | 7,663 sqm |
| 2 BHK | 20 | 18% | 1,372 sqm |
Registered tower / wing summary
| Tower/wing | Floors | Units | Parking | Height |
|---|---|---|---|---|
| BLOCK - A | 4 | 54 | 0 | 14.95 m |
| BLOCK - B | 5 | 55 | 150 | 14.95 m |
Official unit register
RERA filingK-RERA detail-page flat rows: exact unit numbers, official carpet area, UDS, and parking lots. 109 official flat/unit rows, matching the 109 registered units disclosed above. Use this as a checklist against the specific flat number in your cost sheet and draft agreement.
By unit type
| Unit type | Rows | Carpet area | UDS | Parking lots |
|---|---|---|---|---|
| 3 BHK | 89 | 66.0-95.9 sqm | 42.3-51.6 sqm | 89 |
| 2 BHK | 20 | 65.7-69.8 sqm | 38.2-40.7 sqm | 20 |
By tower / wing
| Tower/wing | Rows | Carpet area | UDS | Parking lots |
|---|---|---|---|---|
| BLOCK - B | 55 | 65.7-95.6 sqm | 38.2-50.8 sqm | 55 |
| BLOCK - A | 54 | 66.0-95.9 sqm | 38.5-51.6 sqm | 54 |
Show sample official unit rows
| Unit | Tower | Floor | Type | Carpet | UDS | Parking |
|---|---|---|---|---|---|---|
| 002 | BLOCK - A | 0 | 3 BHK | 66.0 sqm | 49.2 sqm | 1 |
| 003 | BLOCK - A | 0 | 2 BHK | 66.0 sqm | 40.7 sqm | 1 |
| 004 | BLOCK - A | 0 | 3 BHK | 84.5 sqm | 50.8 sqm | 1 |
| 005 | BLOCK - A | 0 | 3 BHK | 88.8 sqm | 49.4 sqm | 1 |
| 006 | BLOCK - A | 0 | 3 BHK | 76.6 sqm | 42.3 sqm | 1 |
| 007 | BLOCK - A | 0 | 3 BHK | 80.6 sqm | 49.7 sqm | 1 |
Legal, Approvals & Project Team
Litigation & compliance
RERA filingThe promoter answered No to the land-litigation question. This is a filed declaration, not a court search.
2 of 22 compliance document slots are filed as Not Applicable; the remaining 20 slots have usable uploaded filings.
No completion certificate (OC) on file yet — project has not been declared complete.
See the filed approval statuses and linked documents →
Statutory approval status
RERA filing3 of 3 applicable approvals are marked Approved in the filing. Check the linked documents for their scope and validity.
7 further authority slots are marked not applicable in the filing.
| Authority / NOC | Status | Date | File |
|---|---|---|---|
| Water supply and sewage board | Approved | 15-02-2024 | BWSSB NOC.pdf |
| KPTCL- BESCOM | Approved | 17-07-2024 | BESCOM NOC.pdf |
| Airport Authority of India | Approved | 02-12-2024 | NOC from Airport.pdf |
Project team & certifications
RERA filingK-RERA names 4 project professional/vendor rows across Chartered accountant, Engineer, Architect, Contractor. Use this to cross-check whose certificates, drawings, and contractor commitments support the filing; final reliance still belongs with your lawyer/technical reviewer.
| Role | Name | Registration / licence | Since | Locality |
|---|---|---|---|---|
| Chartered accountant | K. Thirumala Naidu | 207202 | 1998 | Bengaluru Urban, Karnataka - 560011 |
| Engineer | ARUN KUMAR S R | BCCL/BL-3.6 /SE-0160/23-24 | 2010 | Bengaluru Urban, Karnataka - 560070 |
| Architect | BHANUMATHY G | CA/94/16750 | 2008 | Bengaluru Urban, Karnataka - 560070 |
| Contractor | Vashi Krishna | - | 2015 | Nellore, Andhra Pradesh - 517421 |
Financials & Construction Progress
Financial disclosures
RERA filingLatest quarterly filing (2026-Q1): ₹3.70 Cr collected from buyers, ₹3.70 Cr withdrawn from the project's escrow account.
| Construction progress | 42% → 49% (+7 pts) |
| Units sold/booked as registered | 15/109 (14%) |
| Buyer collections in available QPRs | ₹5.08 Cr |
| Escrow withdrawals in available QPRs | ₹5.08 Cr (1.00x collections) |
- Construction progress moved from 42% to 49% across the filed QPR window.
QPR figures are developer-filed quarterly disclosures. Collections and withdrawals are not a project valuation; they are a sanity check for whether sales, construction progress, and escrow draws appear directionally aligned.
Declared construction cost ÷ registered units averages to ₹42.3 lakhs per unit — the developer's own declared construction/development cost, not a unit agreement or asking price. This project-cost average cannot establish whether a quoted unit price is fair. Compare the exact unit, area basis, date and included charges in any price evidence.
RERA 70% project account is on file: STATE BANK OF INDIA SME JAYANAGARA IFSC Code : SBIN0006959 Pin Code : 560070. RERA requires 70% of buyer collections to sit in this separate, project-specific account, drawn only against certified construction milestones — confirm your payments are made to THIS account (not a general builder account) and that it appears on your allotment letter.
Location & Connectivity
The nearest of the listed job hubs is about 5 km in a straight line from the mapped location. Road distance and travel time will differ.
| Landmark | Straight-line |
|---|---|
| Outer Ring Road / Manyata | 5 km |
| MG Road / city centre | 13 km |
| Kempegowda Int'l Airport | 16 km |
| Bellandur–Marathahalli belt | 19 km |
| Whitefield IT hub | 20 km |
| Electronic City | 28 km |
Straight-line distances from the geocoded project locality (the RERA address is an area, not a door) — directional, not door-to-door drive times. Check the actual road route, the nearest metro station and daily-need shops/schools/hospitals on a site visit.